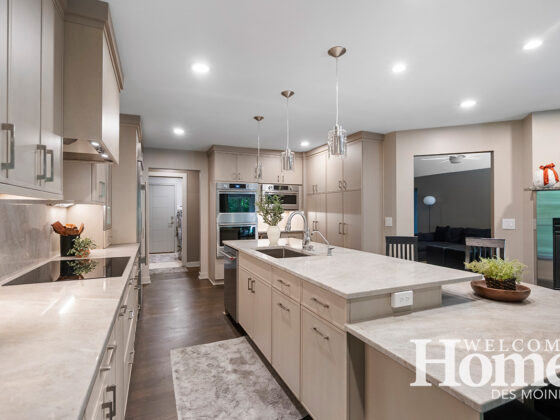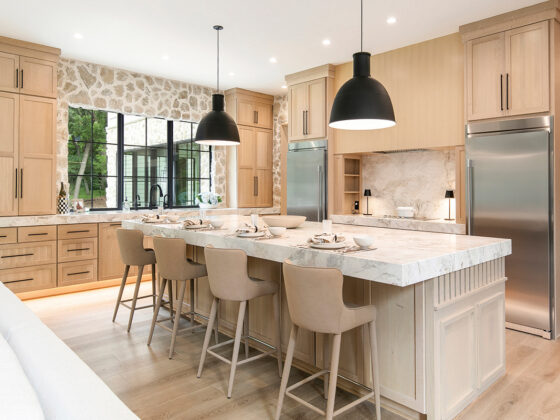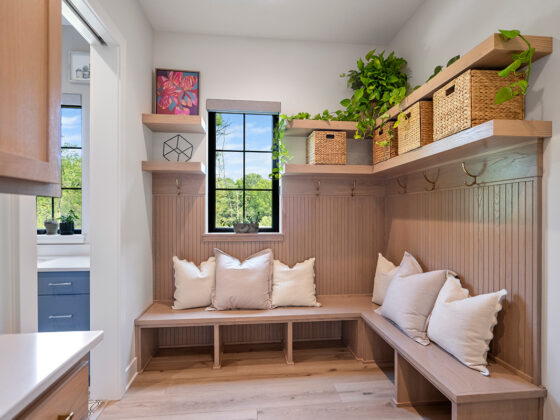
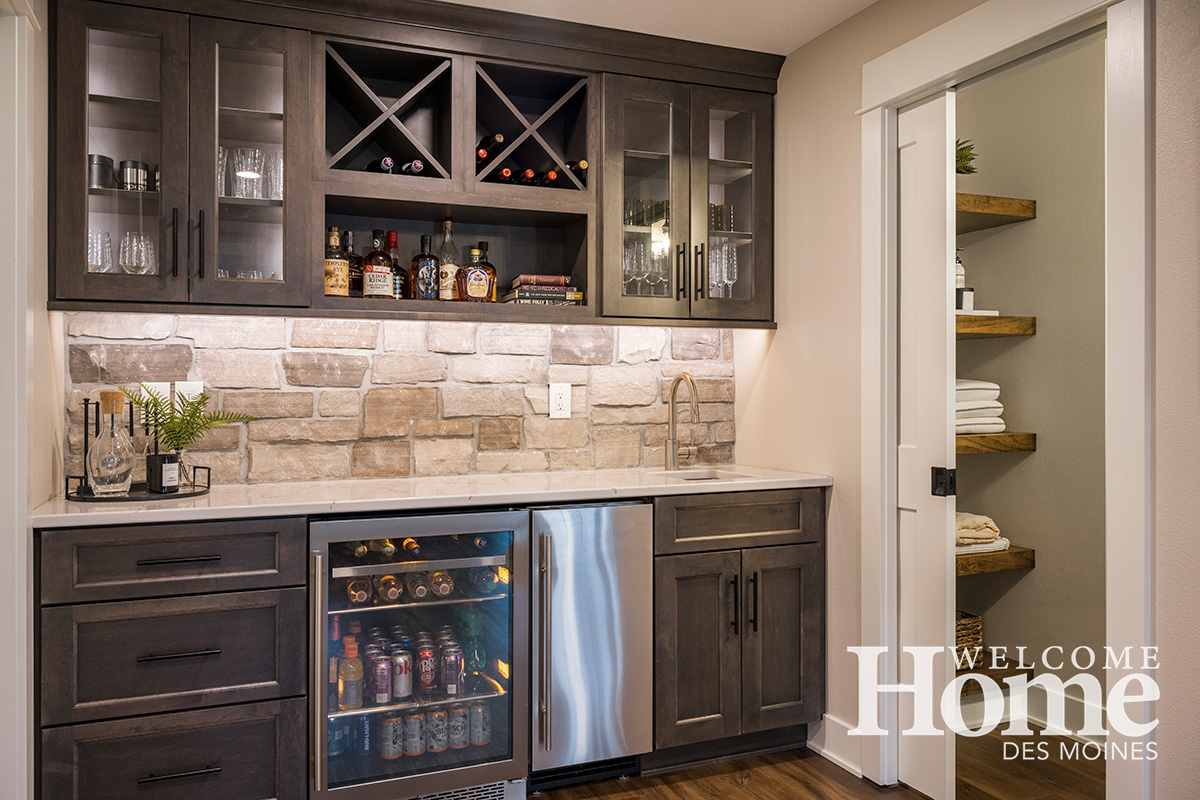
Lower-level kitchen and bar areas display extra style.
Story by Tracy Dickinson
Featured in Autumn 2026
What began its history as a dark concrete cave, then a wood-paneled hangout has become a stylish multipurpose space for family and friends to gather. As a place for games, space for entertaining, or the perfect spot to watch a good movie, lower-level kitchen and bar areas can serve as a focal point for every occasion.
Creating the best mix for your family requires just the right blend of function, features, and fun.
One part function
When planning a space for entertainment, it can be tempting to focus on all the extras first. But it’s wise to start with a healthy dose of functional practicality.
“I advise clients to make a list of what’s important,” says Woodharbor’s Jammie Pekarek. “Identifying what you need versus what you want helps prioritize items as you design.”
Although the lower-level bar and kitchen are not a meal prep hub, function should still be a focus. Ask yourself these questions: Will the space be used primarily for beverages? Will dirty dishes be an issue? Will it be used by adults more often, or will it be a hangout for the kids? How does that affect function and cleanup? Is the lower level a traditional basement, or is it a daylight or walkout design? This will affect both accessibility and lighting. Do you want the bar and kitchen to be part of the gathering space or set apart from the games and noise?
“The lower-level bar is like a powder room. Homeowners are more comfortable doing fun and colorful things that they might not do in the main-level kitchen.”
Jammie Pekarek, Woodharbor
“Typically, the bar area is smaller than a main-level kitchen,” Pekarek says. “Looking at what is more important and what will be used most is a key part of the conversation. Is a trash pullout a worthwhile feature? Will it be primarily a kids’ hangout or an adults’ hangout? Will you be throwing parties or mainly using the space as a family area?”
If space is limited for the kitchen area, ensuring that its functionality serves your vision is especially important. Pekarek says, “You want to sit down together as a couple or family and make sure you’re on the same page before walking into a meeting with a designer to discuss ideas.”
One part features
Once you’ve settled on how you plan to use the space, it’s time to prioritize the features that are most important to your family.
For example, incorporating a large bar with extra seating can be a more efficient use of area because it eliminates the need for additional dining space. Another way to accomplish this is by using hidden storage, such as appliance garages, to keep the area organized and tidy when those features are not in use.
“Unless space is extremely tight, I recommend standard-size appliances in the lower-level kitchen, too. They’re more cost-effective to purchase and replace, and they incorporate with most cabinetry.”
Jenni Blum, The Kitchen & Bath Company
Barn doors, either rustic style or contemporary style, are a great feature in this part of the home. Small doors can hide appliances, beverage storage, or dishes. Full-size barn doors can disguise the entire bar area and define the separate spaces more clearly.
Jenni Blum of The Kitchen & Bath Company says, “Unless space is extremely tight, I recommend standard-size appliances in the lower-level kitchen, too. They’re more cost-effective to purchase and replace, and they incorporate with most cabinetry.”
Both Pekarek and Blum advise clients to highlight features that your family will use most frequently and then to get creative around those features. For some families, the popular feature could be the kitchen area itself. For others, it might be a coffee bar, a beverage station, a wine bar, or a pizza oven and popcorn maker.
One part fun
Having prioritized those unique features, have fun with the design.
“The lower-level bar is like a powder room,” says Pekarek. “Homeowners are more comfortable doing fun and colorful things that they might not do in the main-level kitchen. It could be a fun cabinet color such as burgundy, green, or goldenrod or an eye-catching tile pattern that adds a pop of color and style.”
Blum says, “We’re seeing some fun custom-designed backsplashes that use curves and angles. And depending how light or dark the homeowner wants the space to be, the lighting design and cabinet color really need to work together.”
Theme designs are growing in popularity as well with everything from pub style to upscale speakeasy, movie theater style, or rustic lodge. And the palettes that dominate the rest of the home (often grays and soft neutrals) are not the backdrop in the lower level.
Instead, homeowners are opting for color schemes that suit those themes with deeper earth tones such as olive, burgundy, and terra cotta or primaries and bright colors such as lime green, reds, and sea blues.
Whatever your purpose for adding a lower-level kitchen or bar, the finished space should be a cocktail of elements that incorporates fun as much as function. James Bond may like his cocktails shaken, not stirred. Whatever your taste, the lower-level space is your opportunity to go big. Make it a double. •
Resources
- Jenni Blum The Kitchen & Bath Company
- Jammie Pekarek Woodharbor