An Ames family has a perfect new home.
Story by Carol McGarvey
Photography by Lauren Konrad Photography, Courtesy Caliber Homes
Featured in Autumn 2026
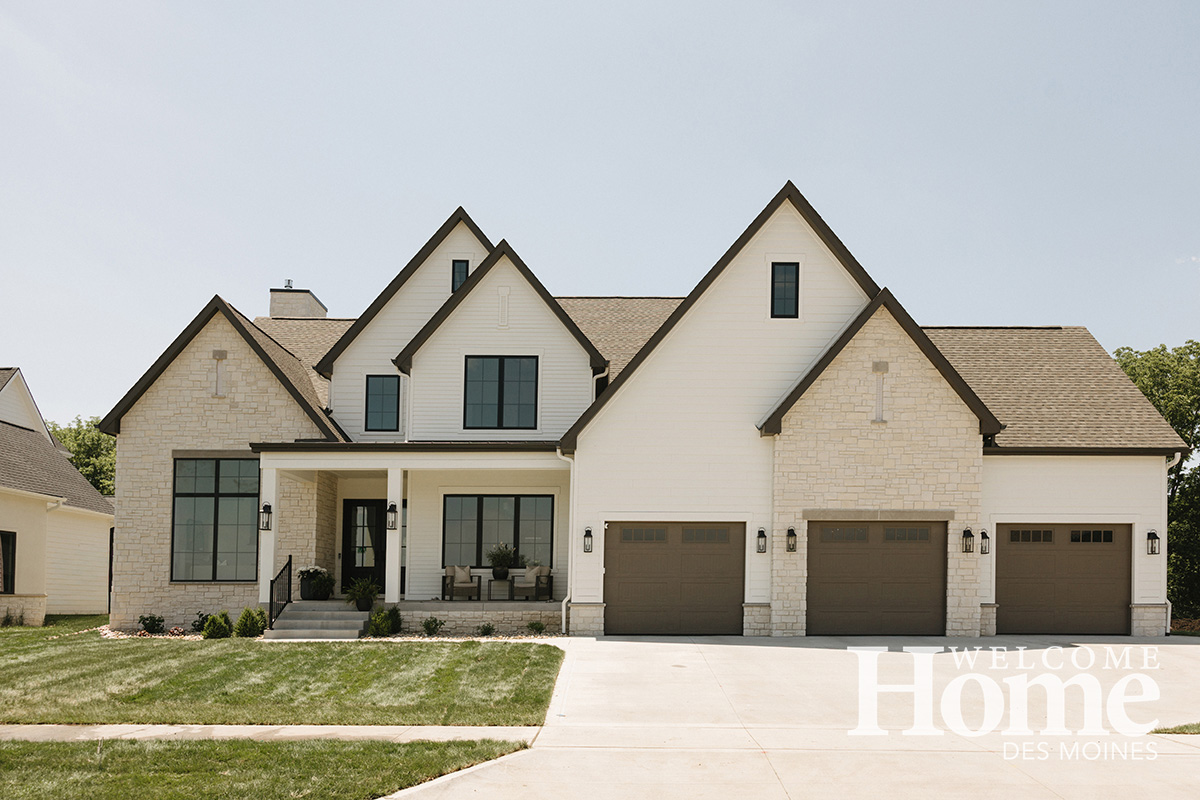
A striking new neighborhood has been taking shape in northwest Ames. Called The Bluffs, it features a variety of home designs by Caliber Homes.
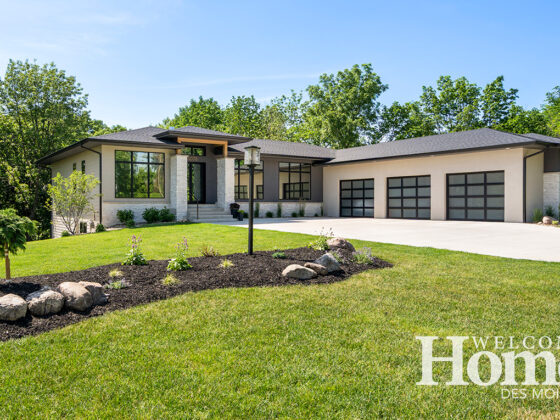
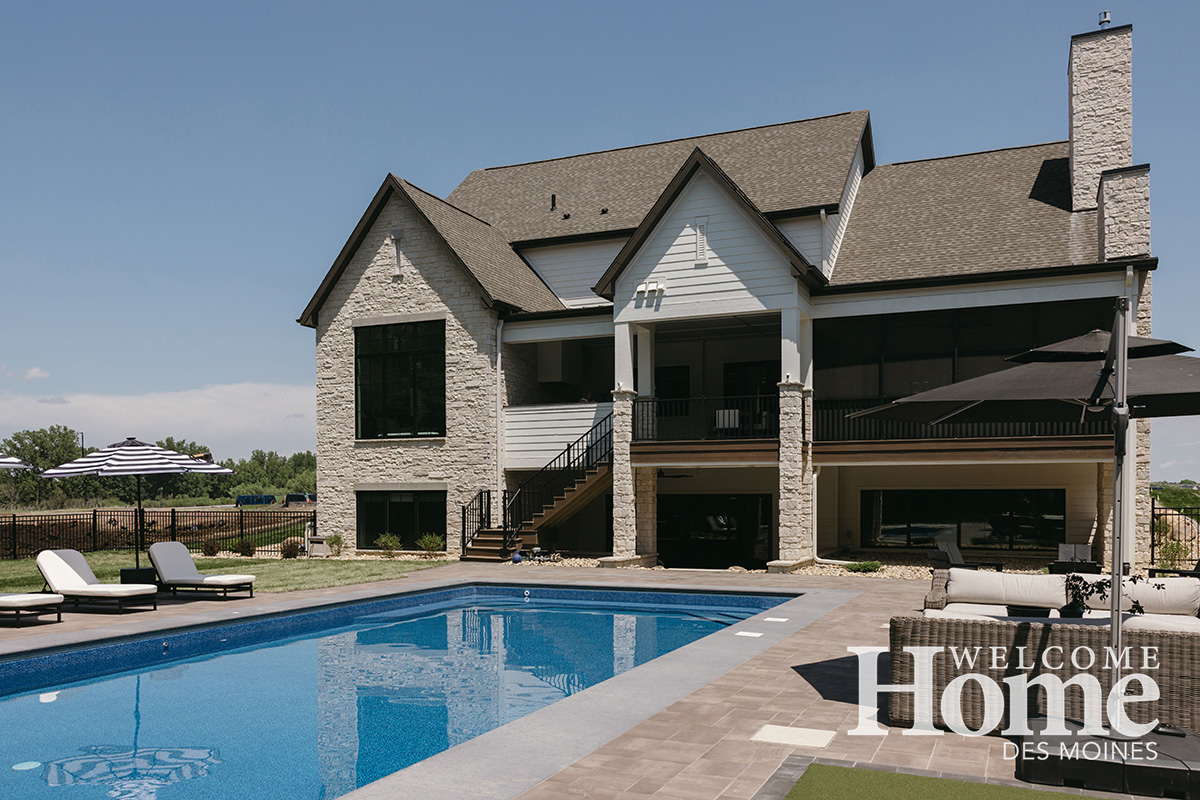
Defined by white siding, natural stone finishes, and clean-cut designs, the neighborhood offers a pleasing showcase on the landscape, according to Ryan Kauffman of Caliber Homes.
Kauffman says the company is guided by gifted people with a clear mission: to passionately serve the community through the home-building process. “There is great talent around the table,” he says. “We love to surround our clients with architecture, interior design, and building professionals to offer a turnkey project.”
Kauffman notes the company has about 30 new starts per year and lots of new projects in the pipeline. New luxury homesites are planned for the Waukee and West Des Moines suburbs. “These will be truly special projects,” he says.
Kauffman says participating in the Ames HBA Parade of Homes helped introduce more people to Caliber’s work and the style of homes the company is building. “It really was helpful to our business.”
One home in The Bluffs became a particularly strong example of that mission in action, bringing together Caliber’s building process, Grace Polzin’s interior design guidance, and the owners’ willingness to trust the team through each decision.
CUSTOM HOME
Caliber interior director Grace Polzin worked with Joe and Brenda Fisher on their custom home this past year on its entry into the Ames Parade of Homes in June.
“We had remodeled multiple homes over the years, but building was something we always wanted to do,” Joe says. They lived in and remodeled an 1872 Italianate in Old Town Ames before moving to their dream home in the Northridge Heights development in north Ames.
“We watched many of our friends and family go through the building process over the years. While tempting, it was just never the right time for us. We wanted to make sure when we built, we could build the house we wanted. We have four kids and wanted to build a house they could come home to well into the future,” says Brenda. “When we met Grace, we loved her. She guided us through the steps to build. She made it fun, and I totally trusted her.”
As Joe points out, “You hear horror stories about building and the building process. But with Caliber Homes and their great professional team, that was not our experience. We had an idea of what was involved, and we are good at making decisions. I think that really helped.”
After agreeing to be in the Parade of Homes, “we were very fortunate to have the assistance of Grace and the Caliber team in decorating the home,” says Joe. “From the art and decor to the furniture, Grace and her team curated selections for us, making the process streamlined and easy. We just loved it all.”
WISHES FOR THEIR HOME
The couple had certain aspects they wanted for their new home:
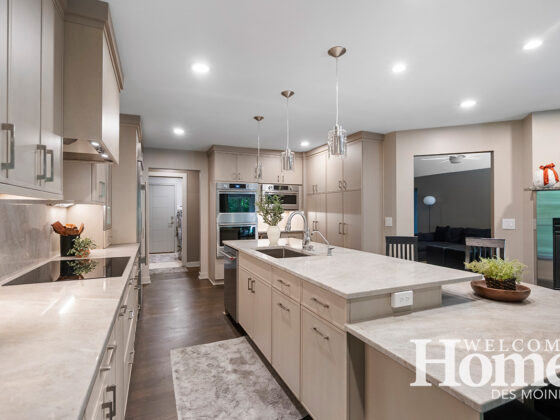
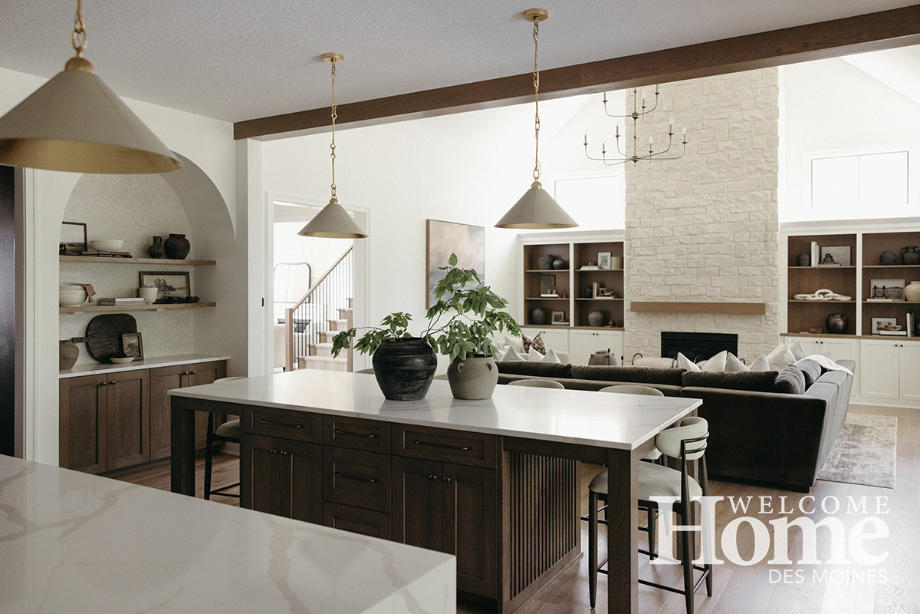
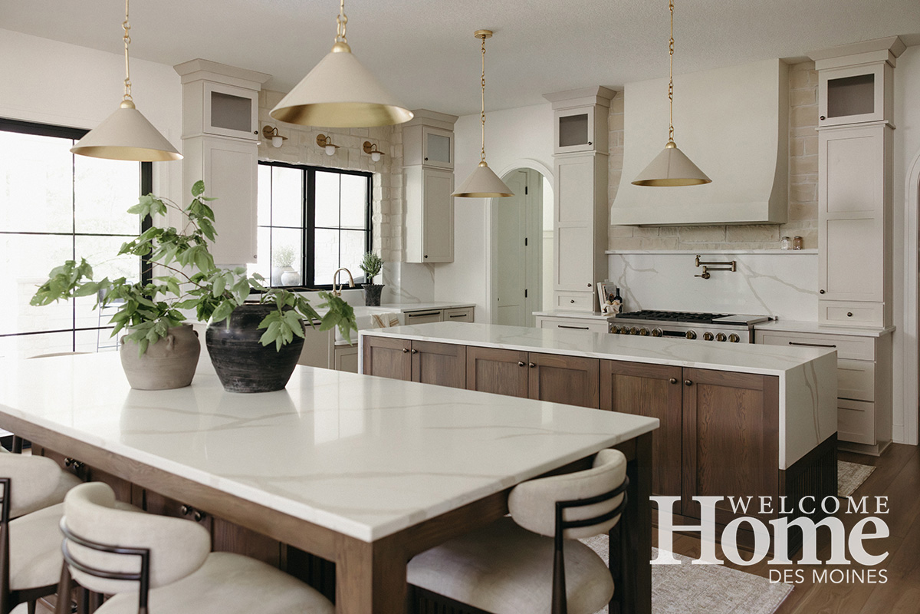
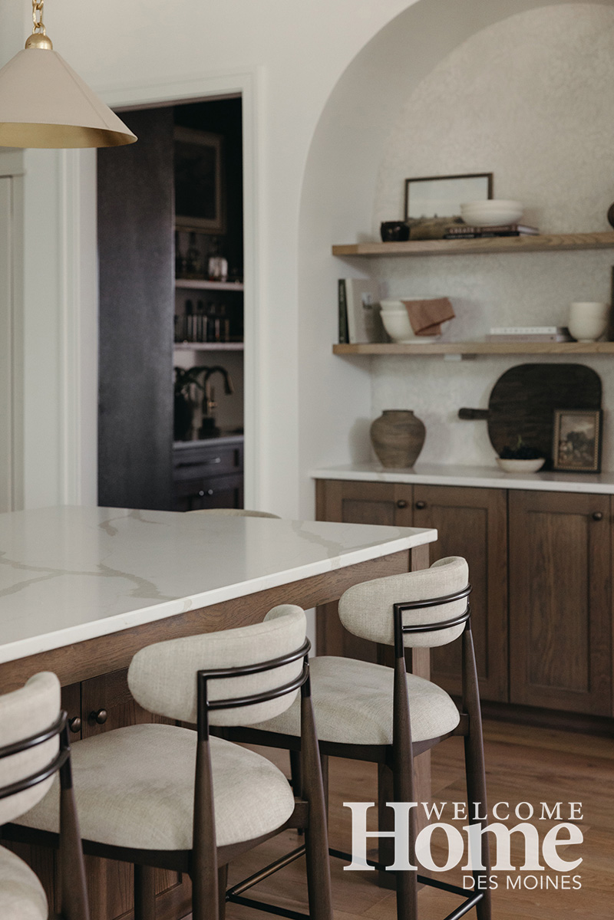
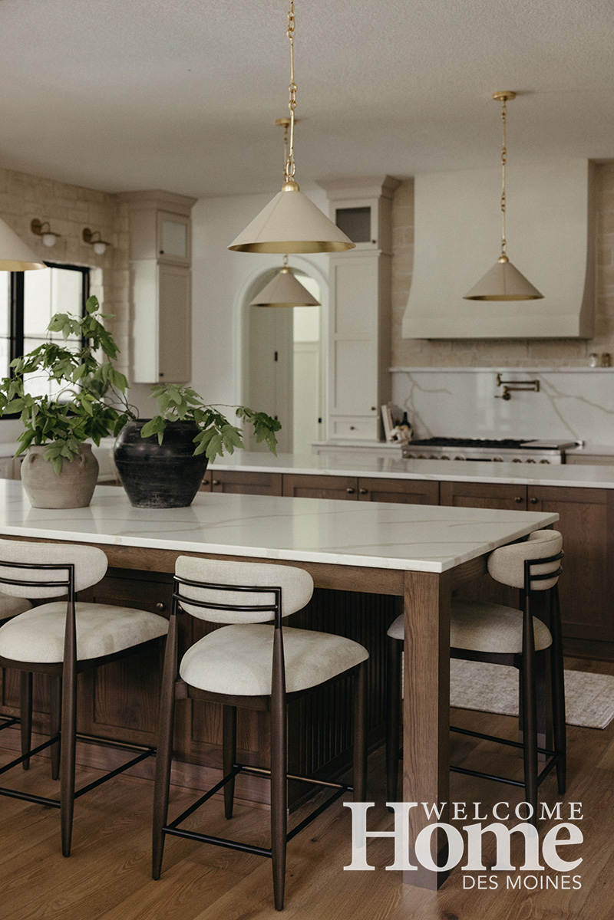
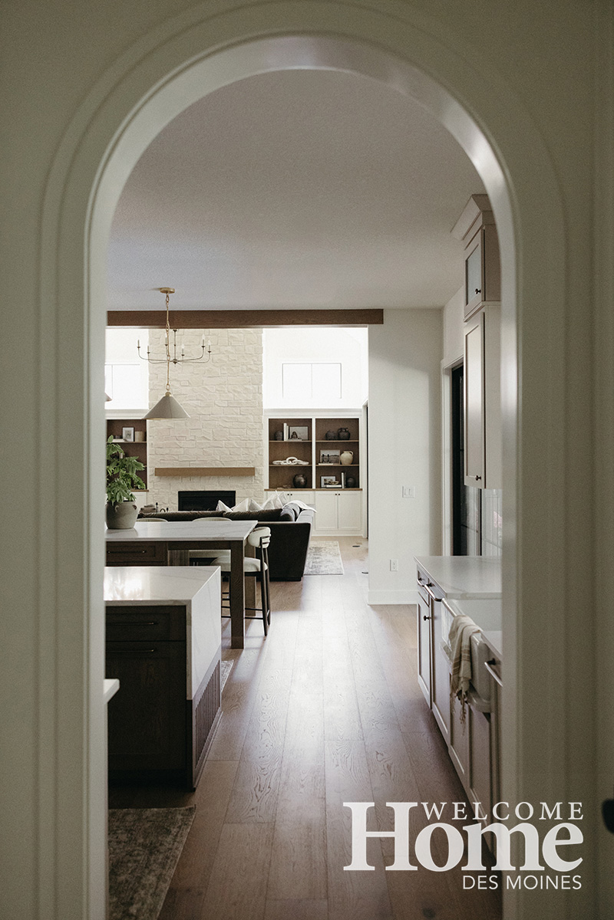
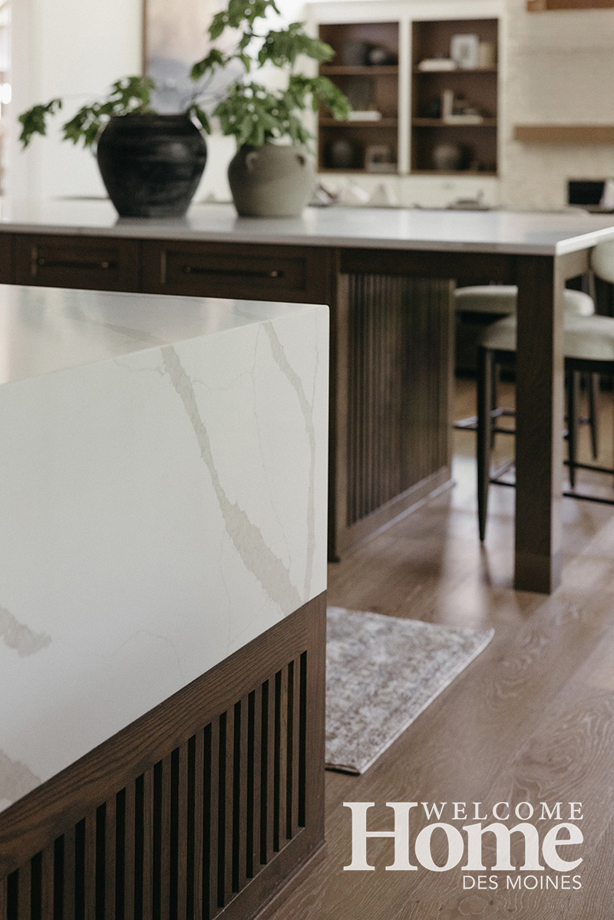
- Two large kitchen islands with quartz counters, one for prepping and one for eating.
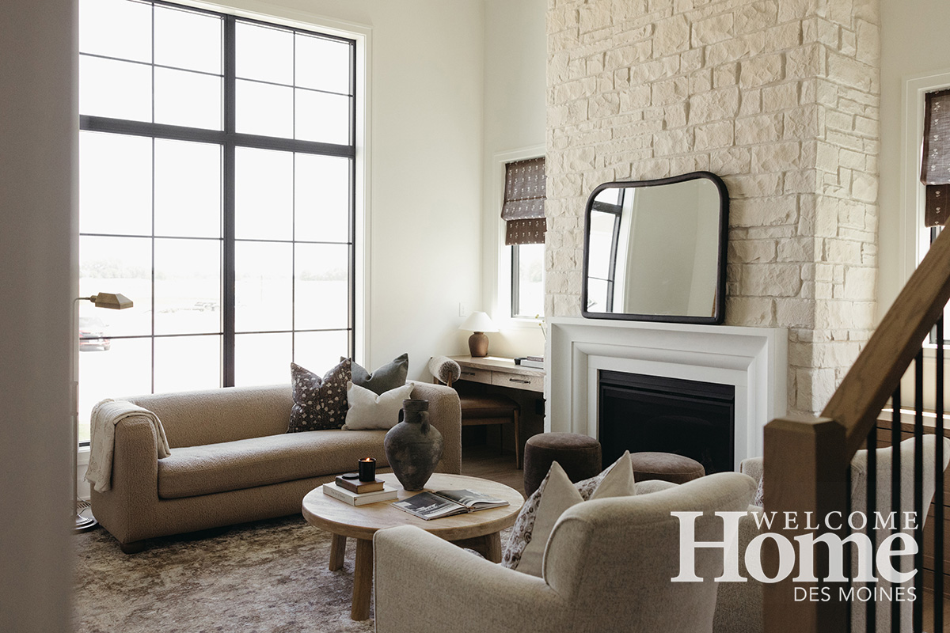
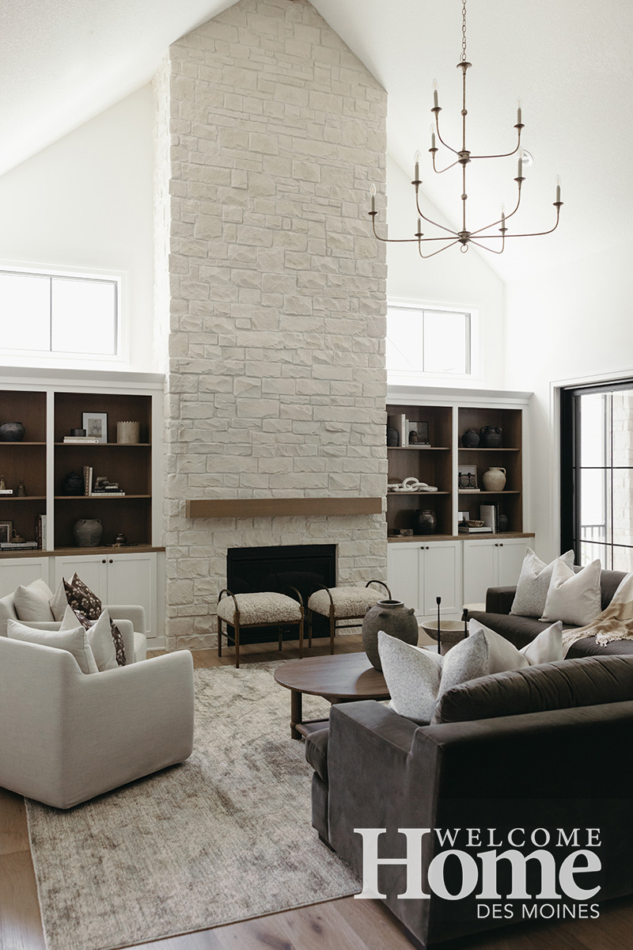
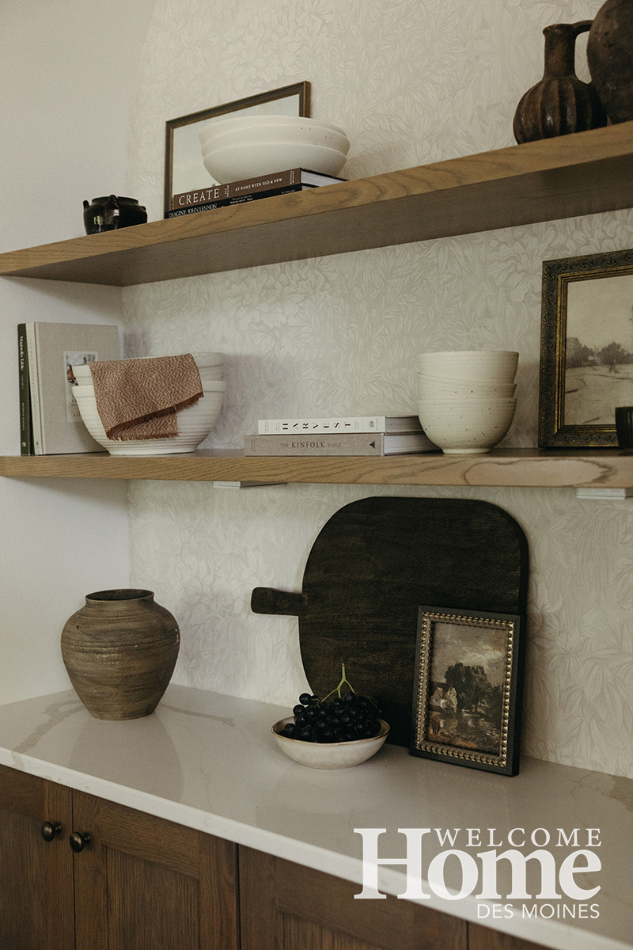
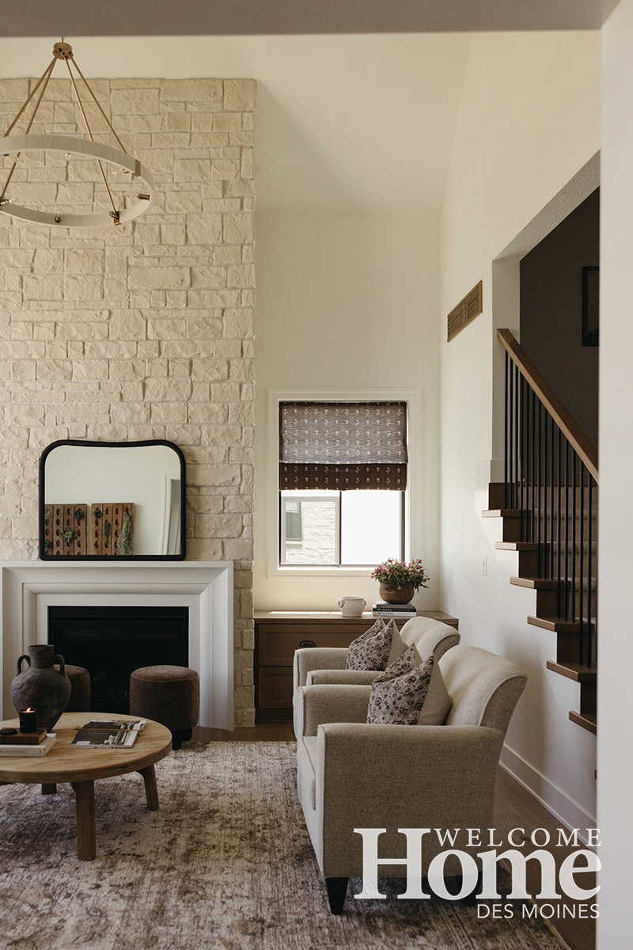
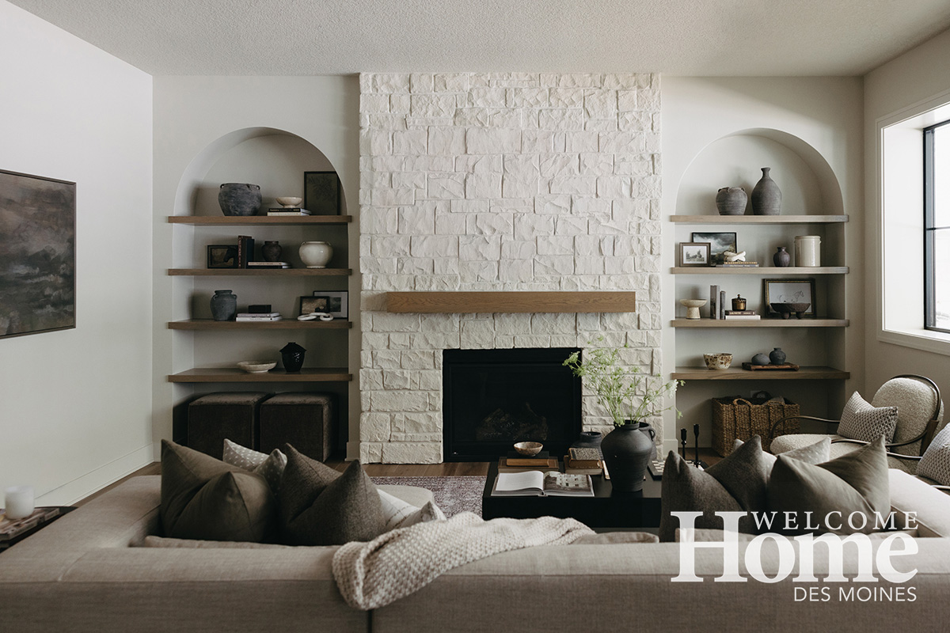
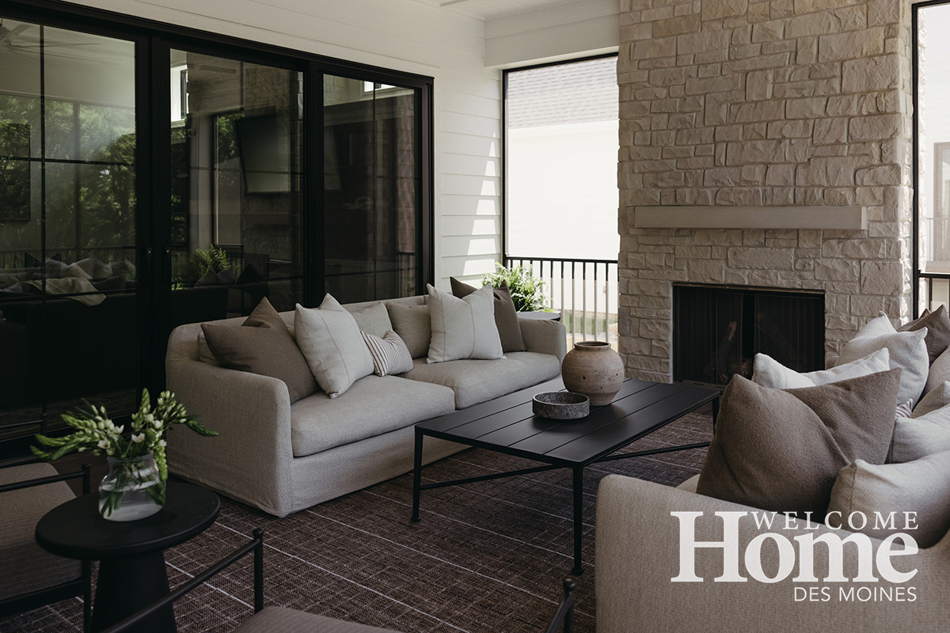
- Built-in shelving next to fireplaces. There are four fireplaces in the home.
- A large front entryway.
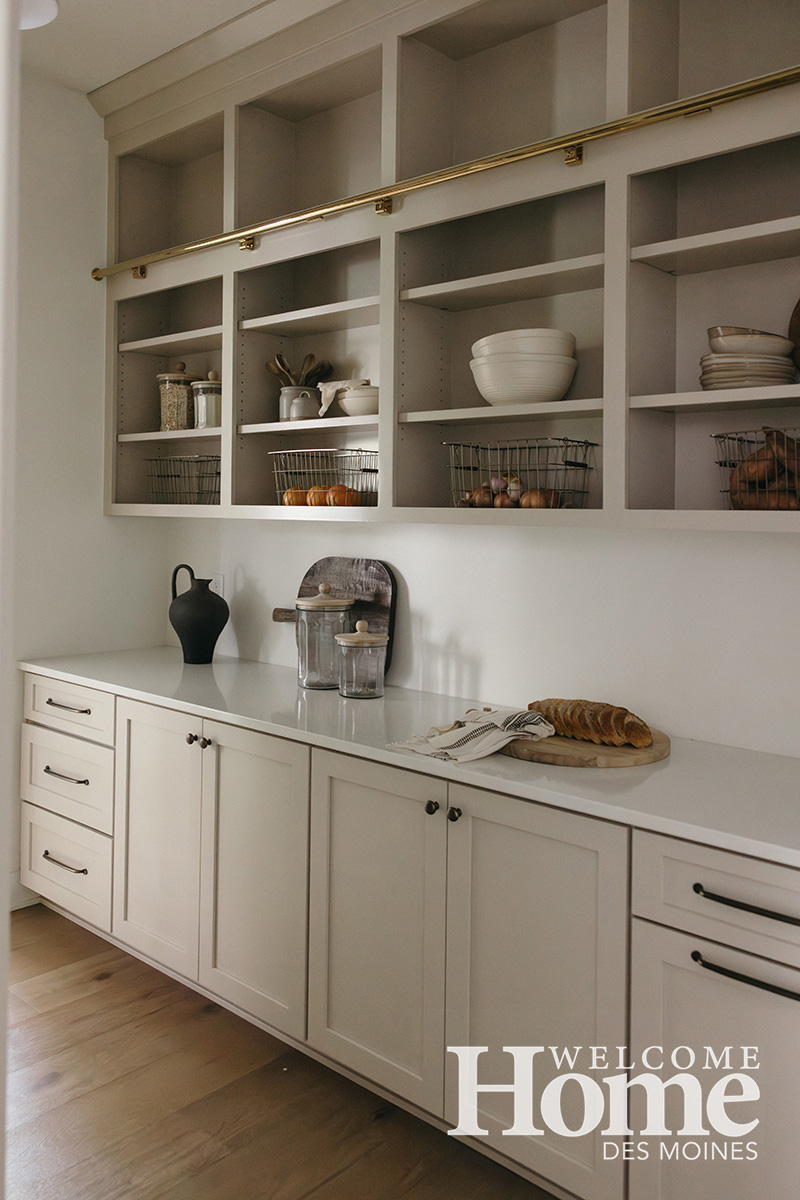
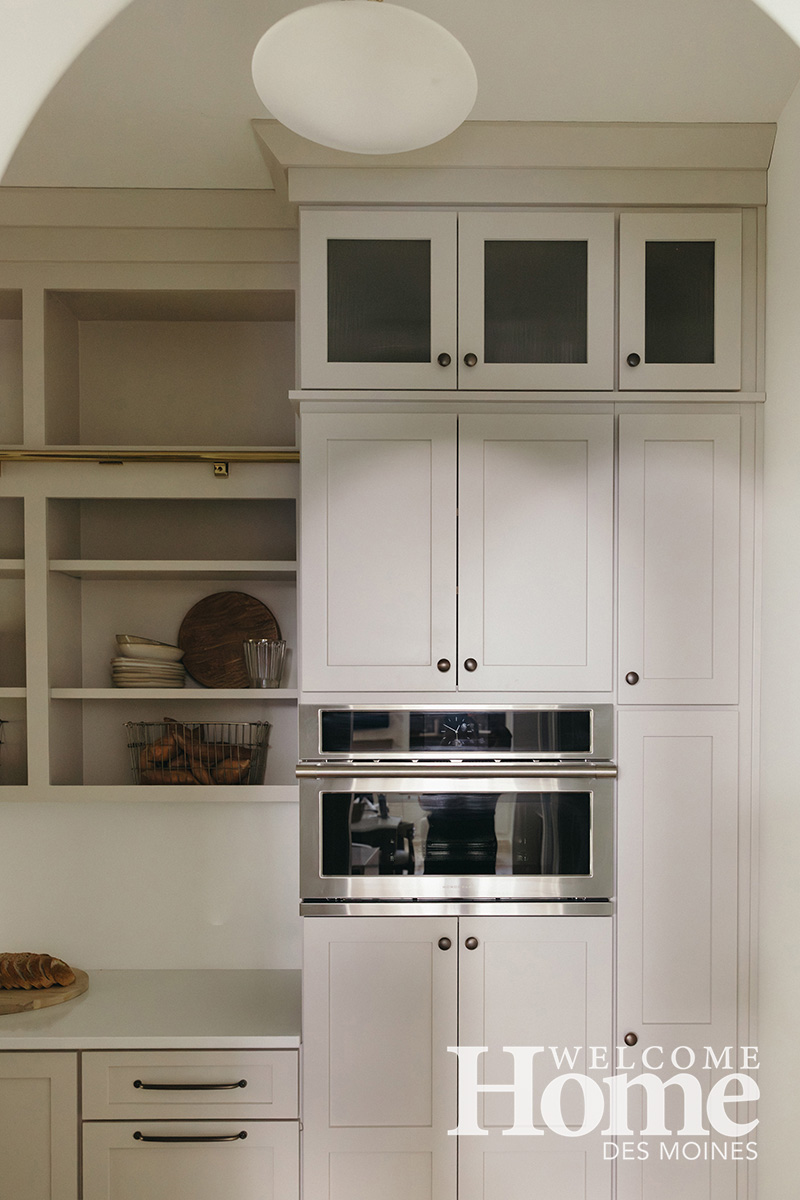
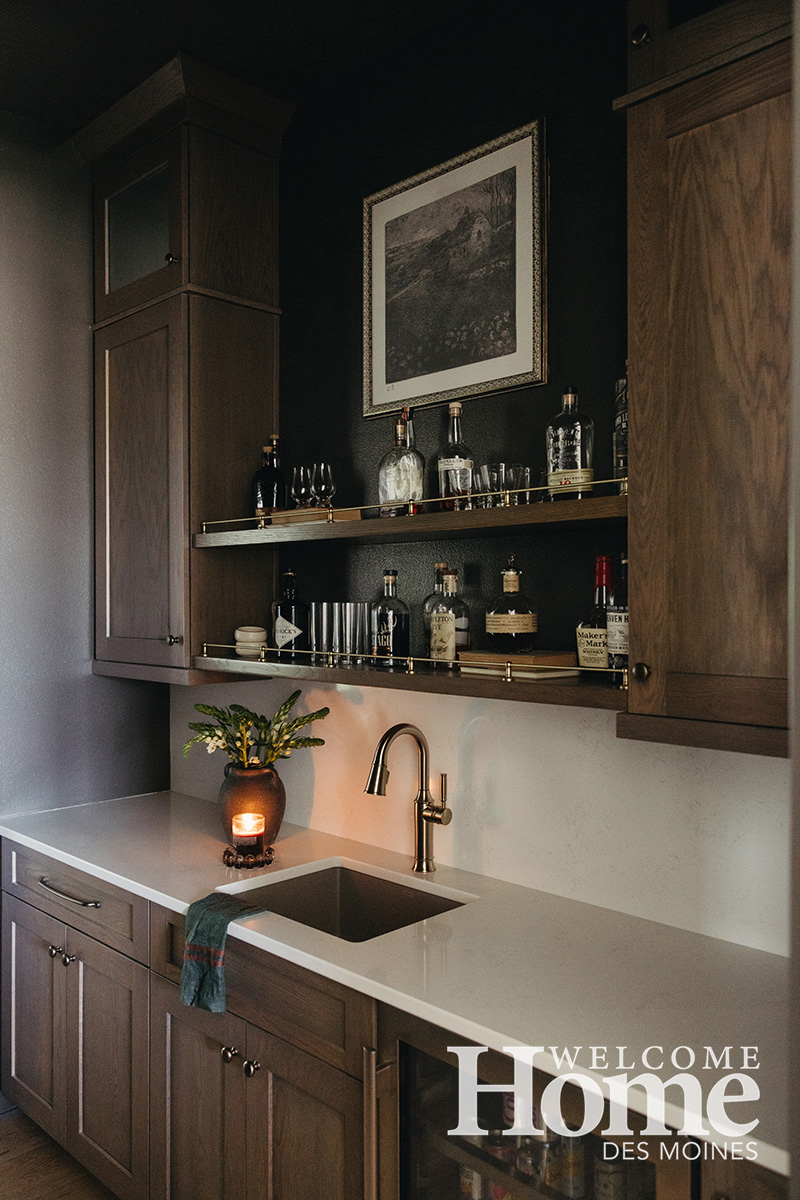
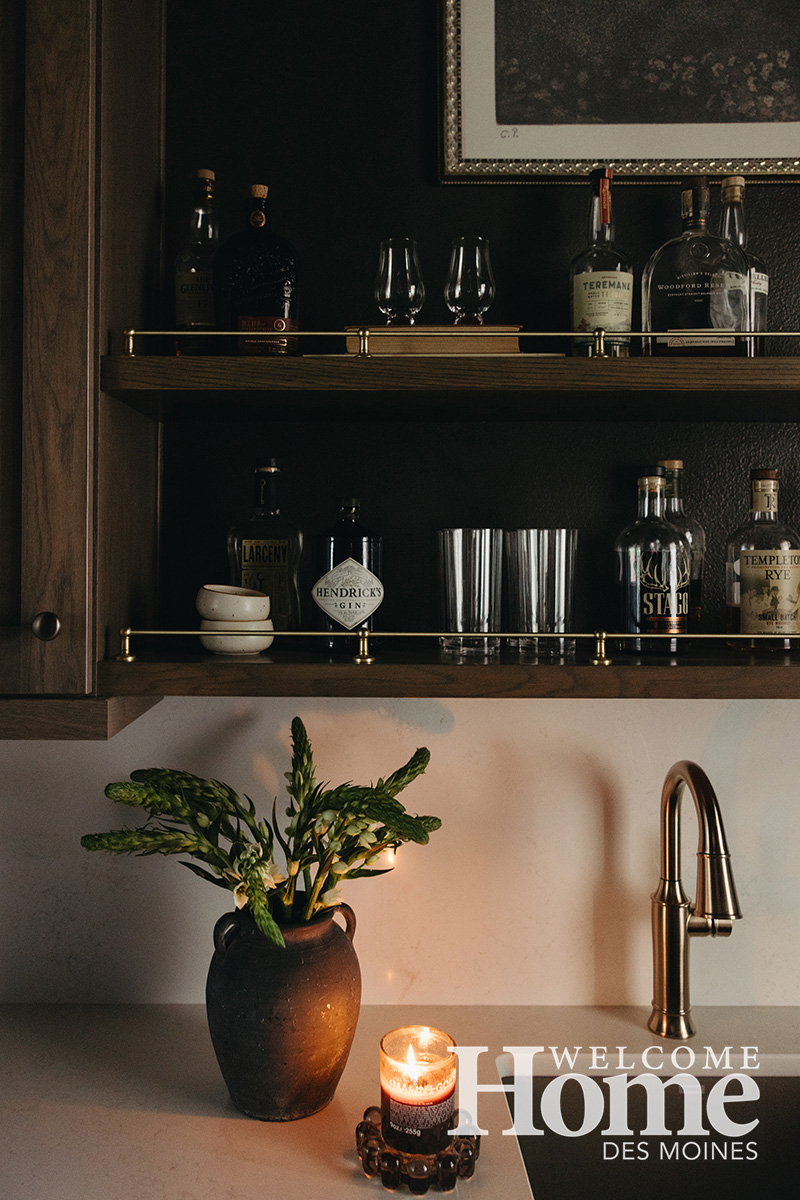
- A butler’s pantry. They weren’t sure just how they would use such a pantry, which connects the kitchen to the dining room. In the end, it is more often used as a bar instead of a space for extra dishes.
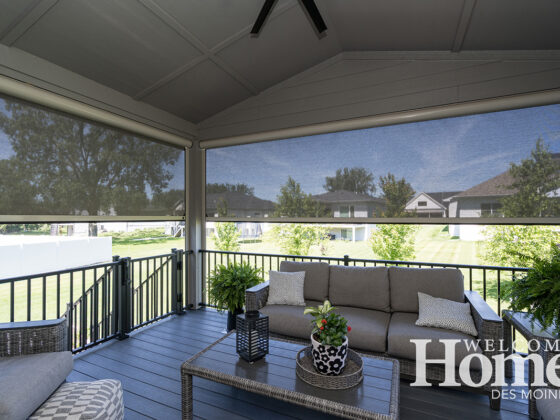
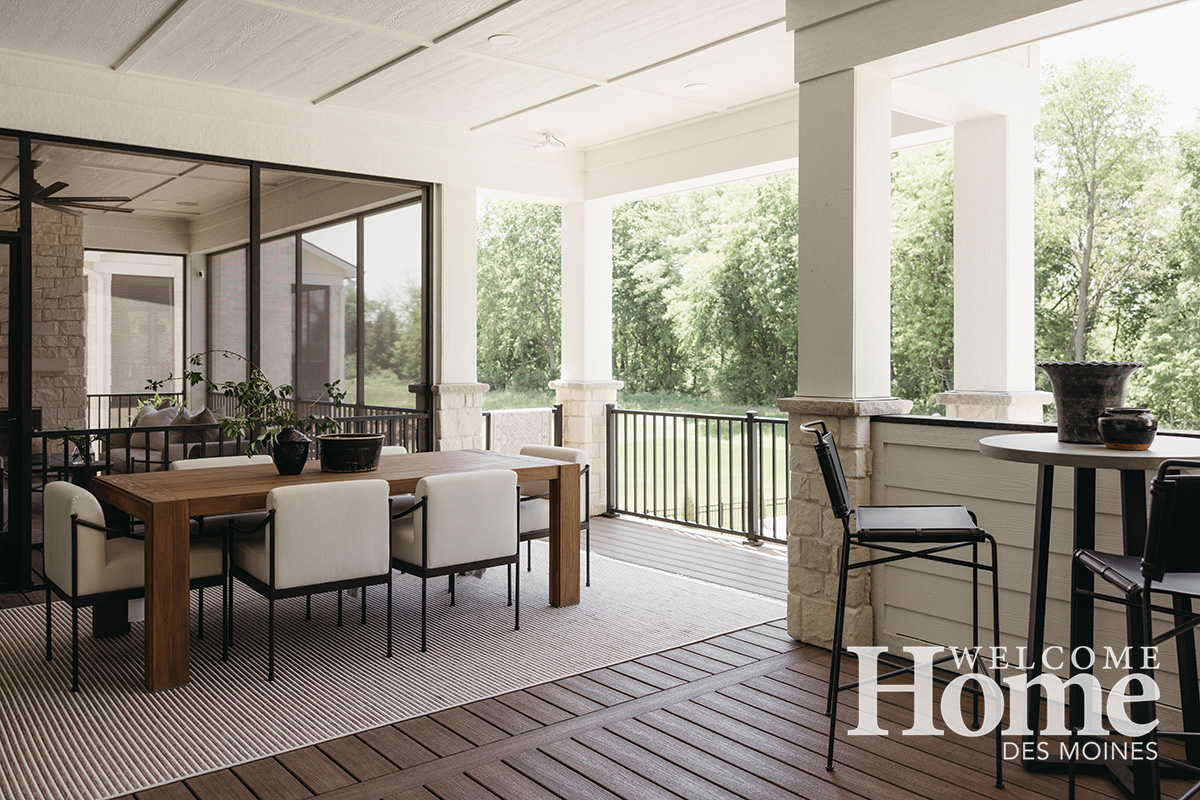
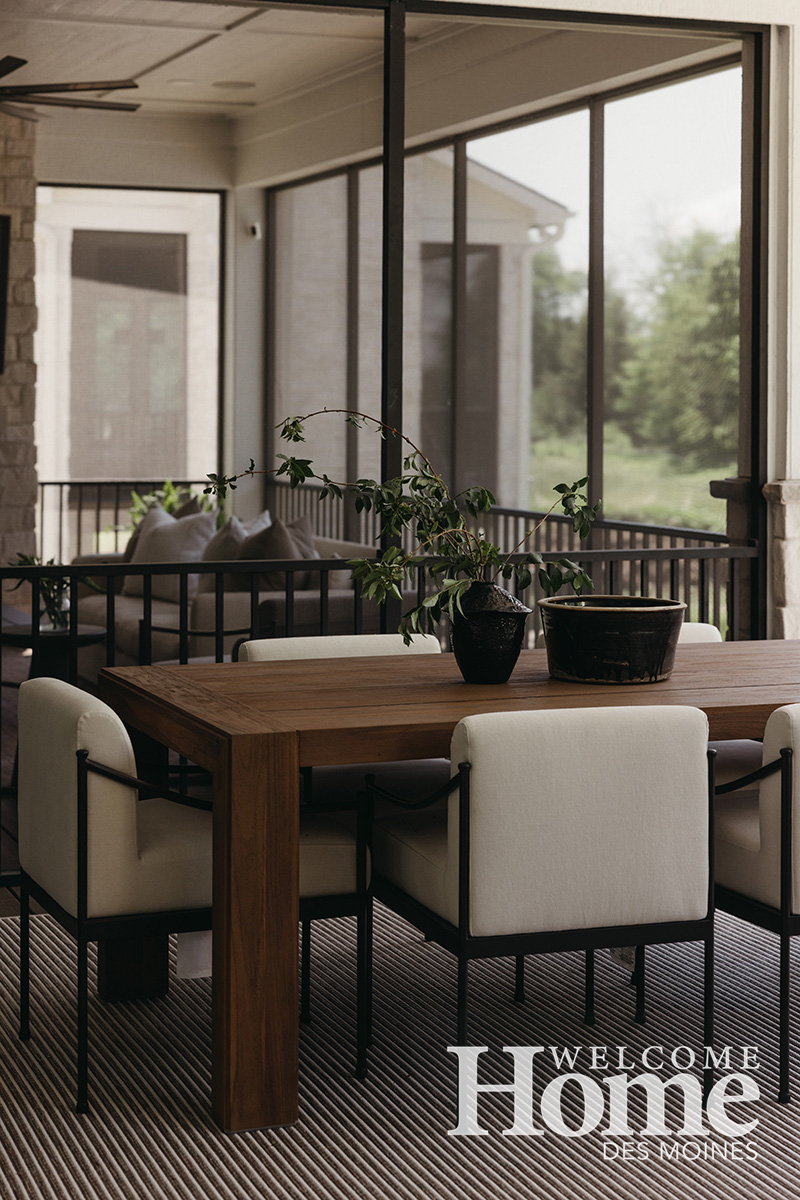
- A large screened-in porch.
- In addition, certain rooms would have 18-foot ceilings, interjecting an open and airy feel.
“We cannot be happier with our home. It is everything we had hoped for and more. It was hard to leave our previous home. We raised our family in that home. But we are so excited for our future here.”
Joe and Brenda Fisher
Homeowners
Also, coming in the house from the entryway, there would be a small office space for Brenda. It would have a small desk and built-in cabinets and serve as a sitting room as well.
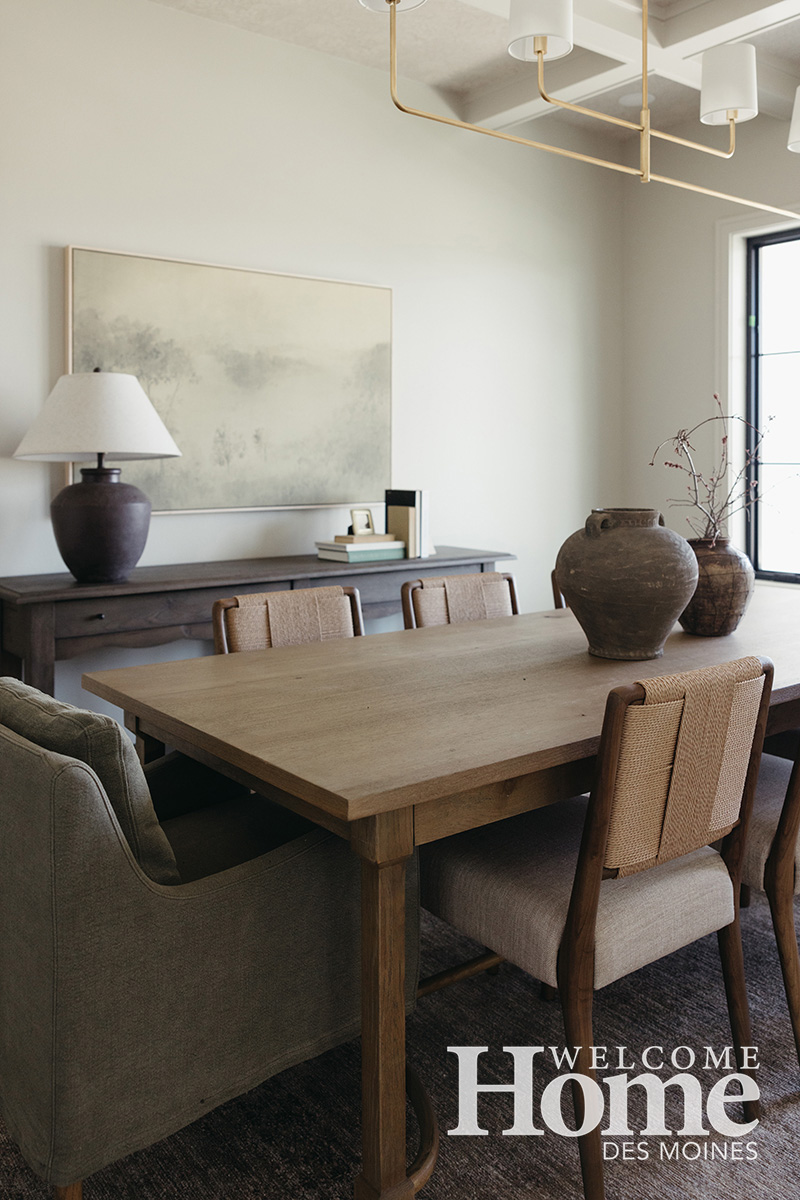
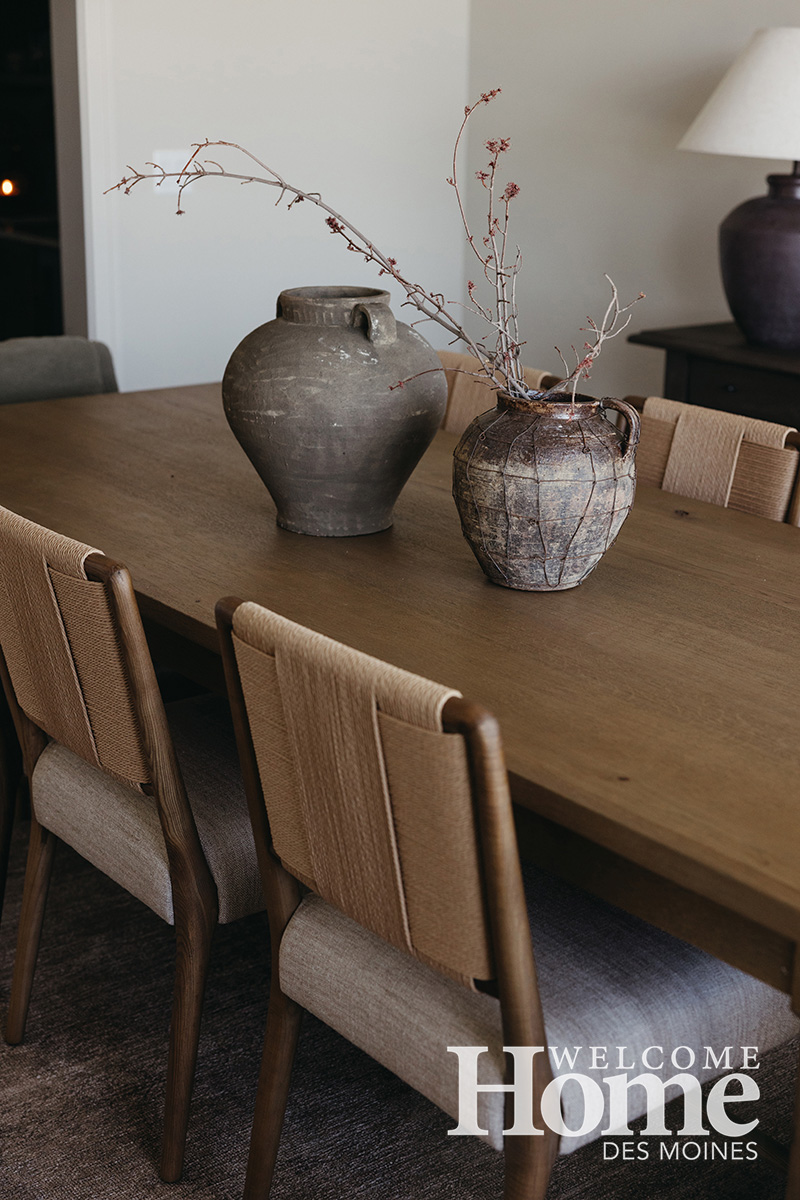
And while the Fishers did not think they would have room for a formal dining room, Caliber’s architectural team helped them see how a formal dining room could not just fit, but would end up being a great balance for the front sitting room. “Working with the architects with Caliber and having that as a part of the construction process was such an added benefit. They were able to help us see things that we would not have otherwise been able to envision,” Joe says.
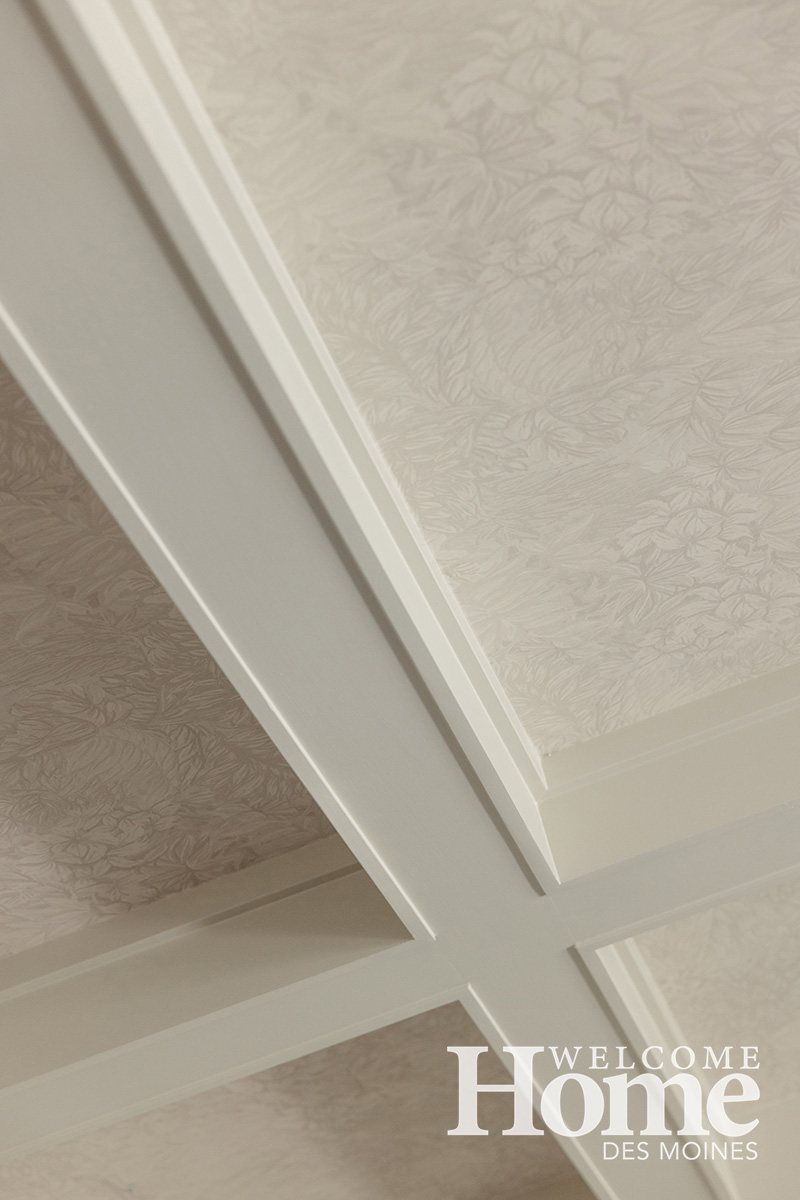
Grace addressed the dining room ceiling as a fifth wall. She used textured wallpaper to make a focal point. Later she repeated the wallpaper as the backdrop on a wall area, feeling that decorative installations that are more of a statement piece should be repeated at least once in the home to tie spaces together. The attractive room features a dramatic sweeping light fixture for a formal touch.
In her previous homes, Brenda leaned toward a lighter decor. Grace helped Brenda get a little out of her comfort zone by bringing in some darker colors but still creating a bright atmosphere. “While there were some things that I was nervous about, like a dark green sectional in the great room, I put all my trust in Grace,” says Brenda. “Grace knew what my vision was, and she nailed it.” While it felt that such a large, dark furniture piece would create a dark and moody look, the sectional ended up complementing the white oak floors and alabaster walls.
HUGE KITCHEN
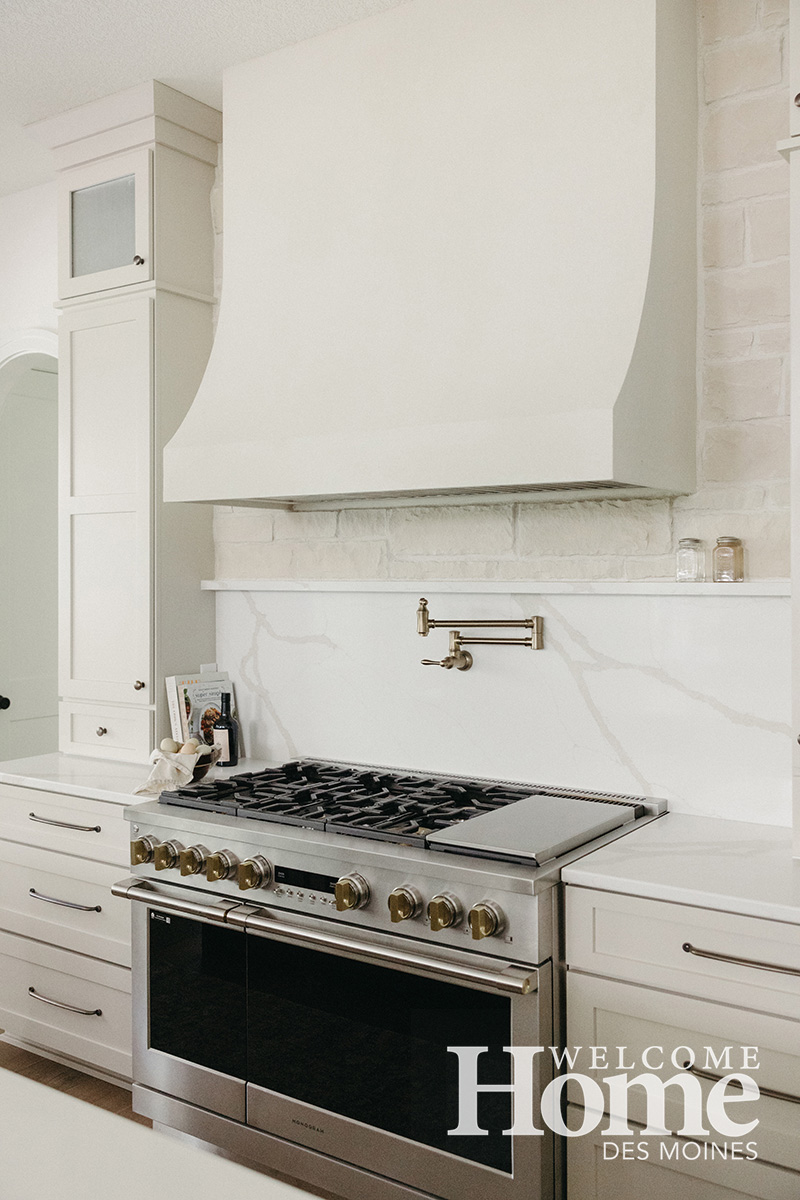
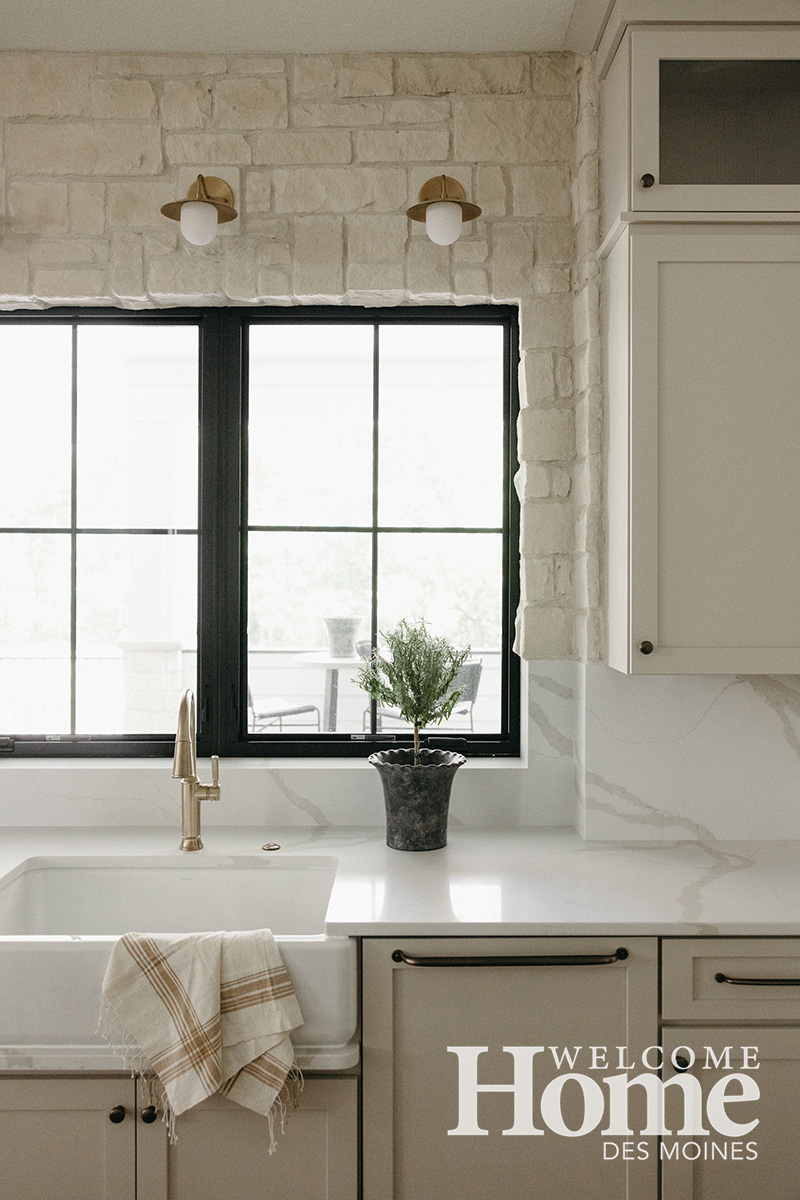
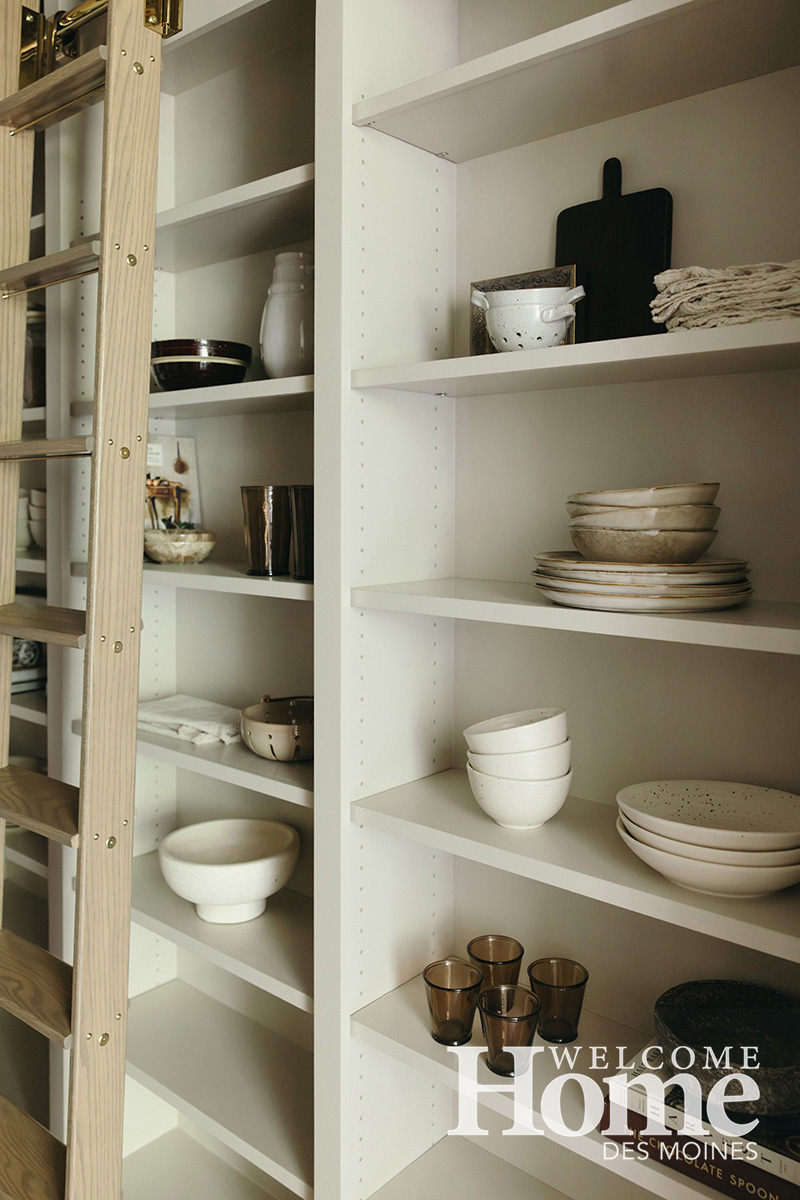
The huge kitchen with an oversized range, commercial refrigerator, and two dishwashers works efficiently, as does the dual-sided pantry behind the kitchen, complete with a ladder for high items. The stunning cabinets are white oak and provide lots of storage, including handy roll-out trays, and the decorative reeding on the side panels adds a rich touch.
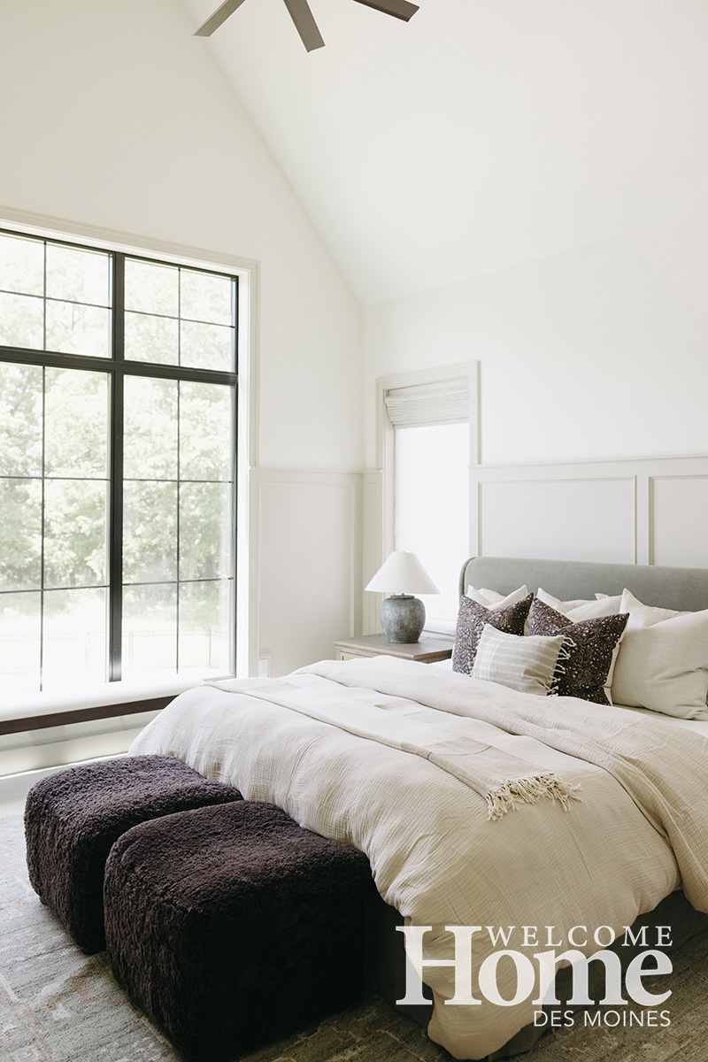
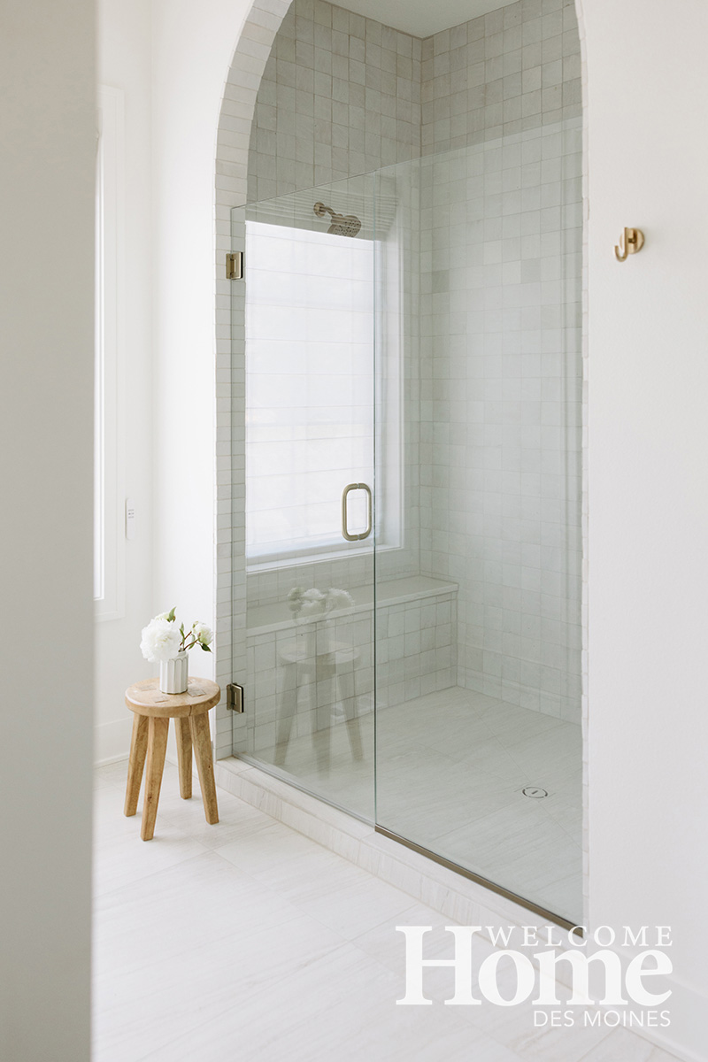
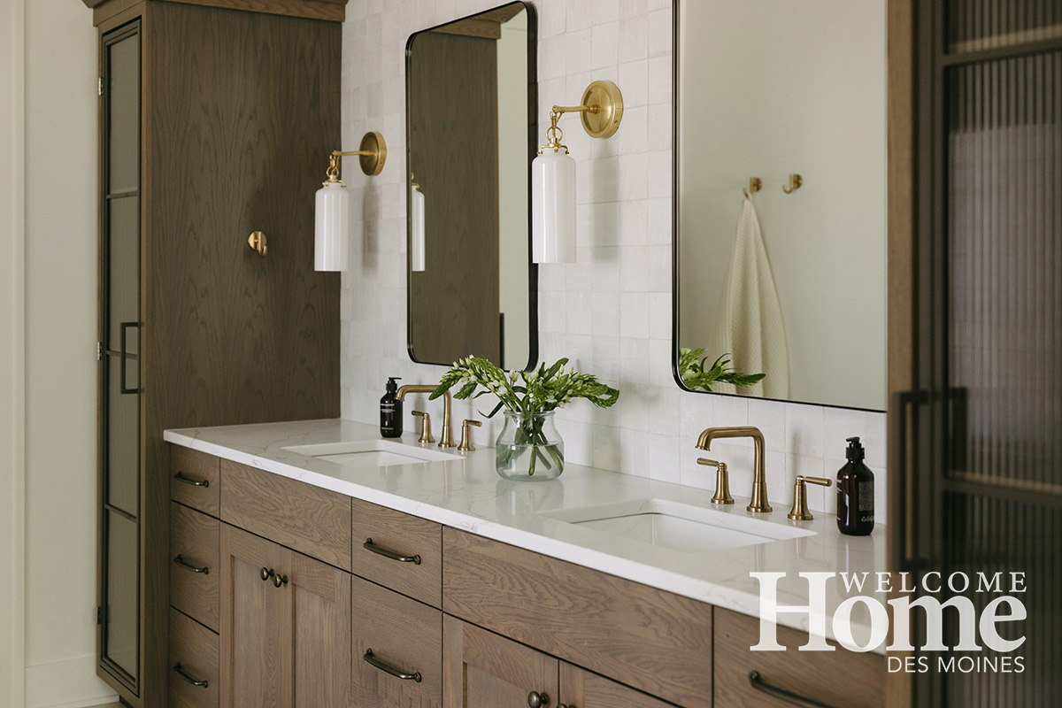
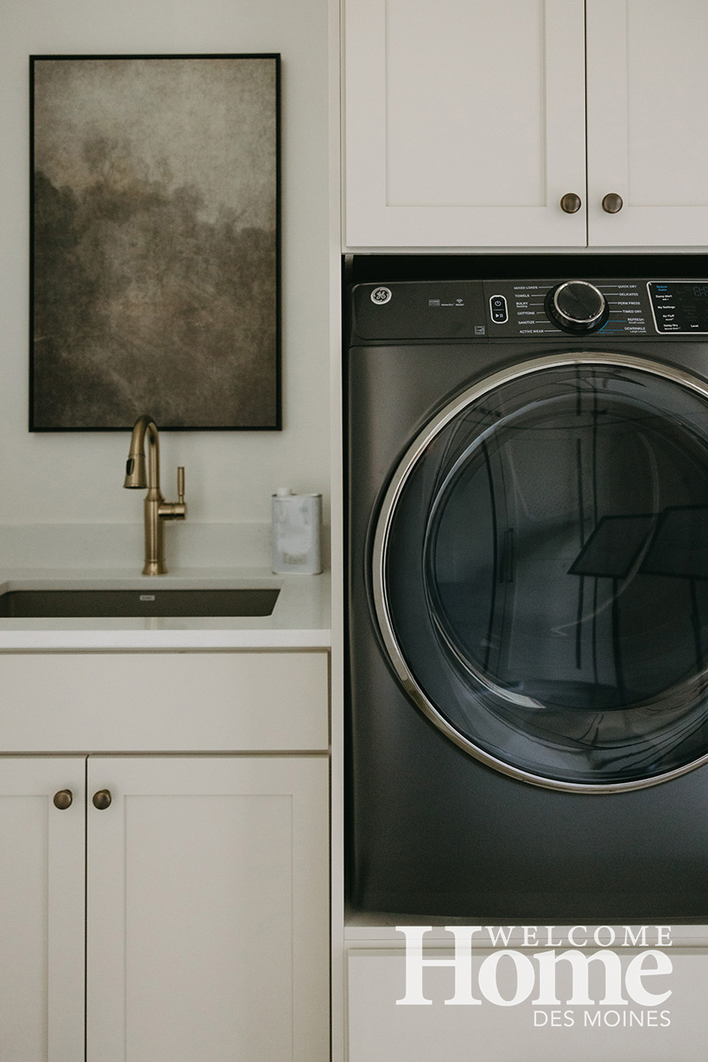
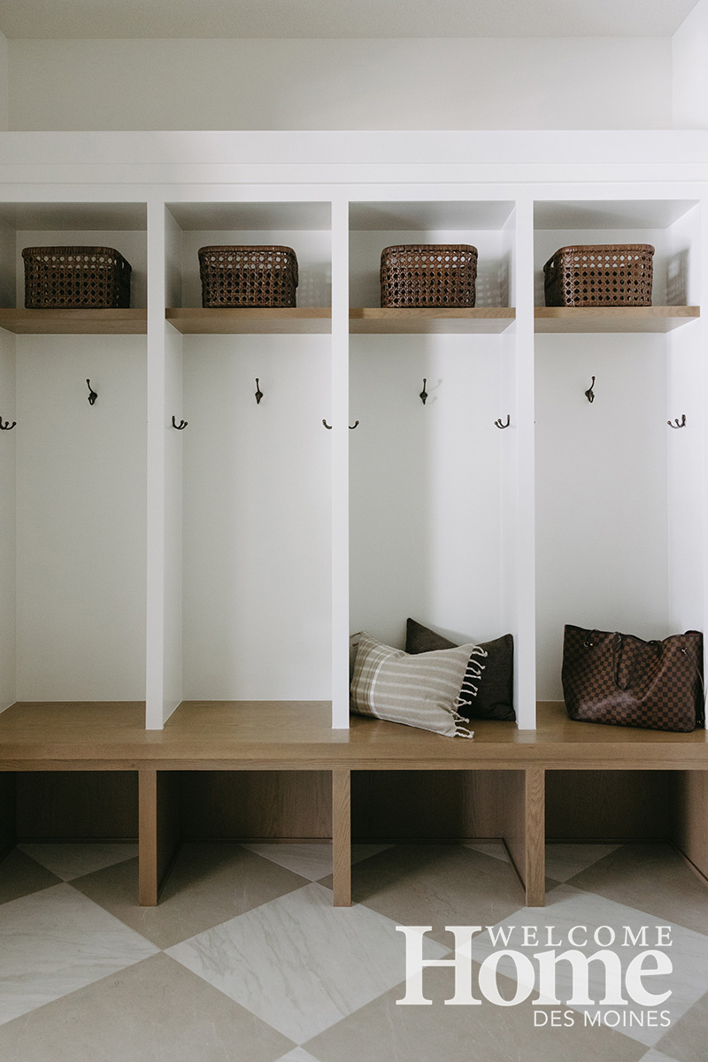
The primary bedroom on the main floor features a vaulted ceiling and great views out the large windows. The primary bath includes a double vanity, walk-in shower, and a large master closet and dressing area. The laundry is there, and nearby is the mudroom, which opens to the garage. Custom built-in lockers for the large family create an organized and efficient drop area for the daily comings and goings.
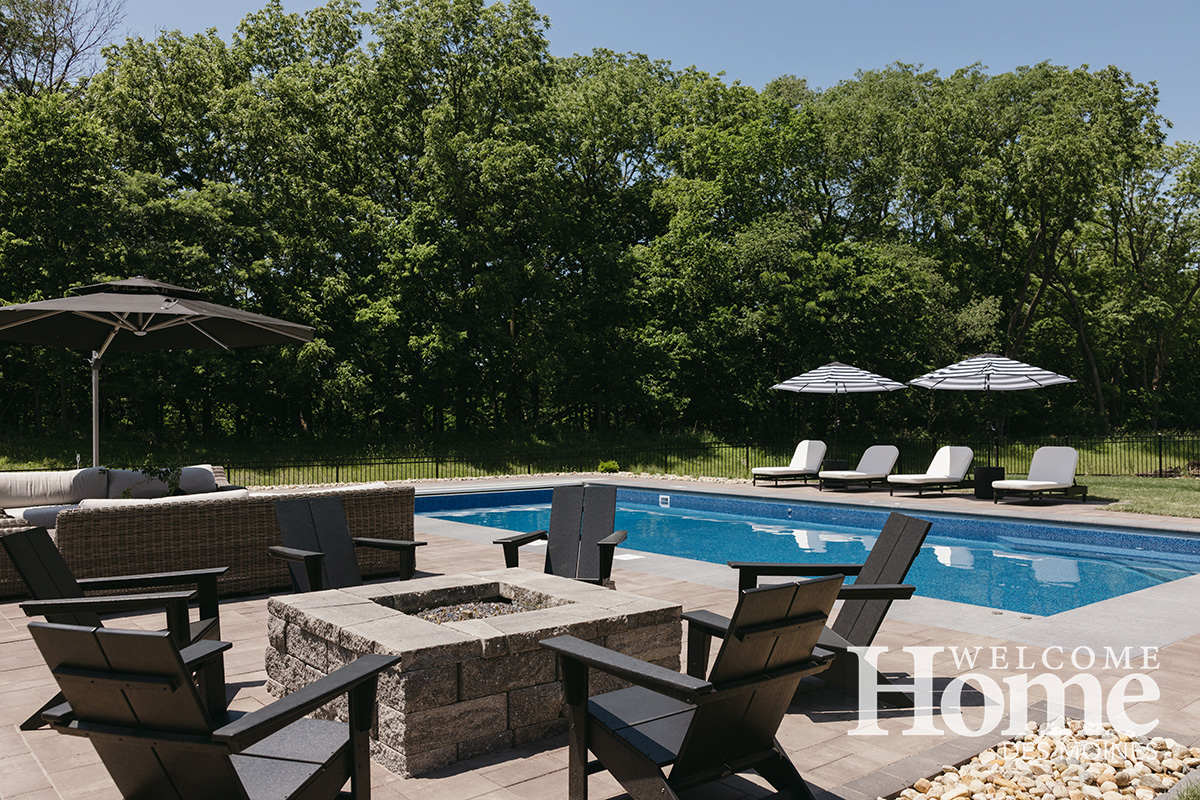
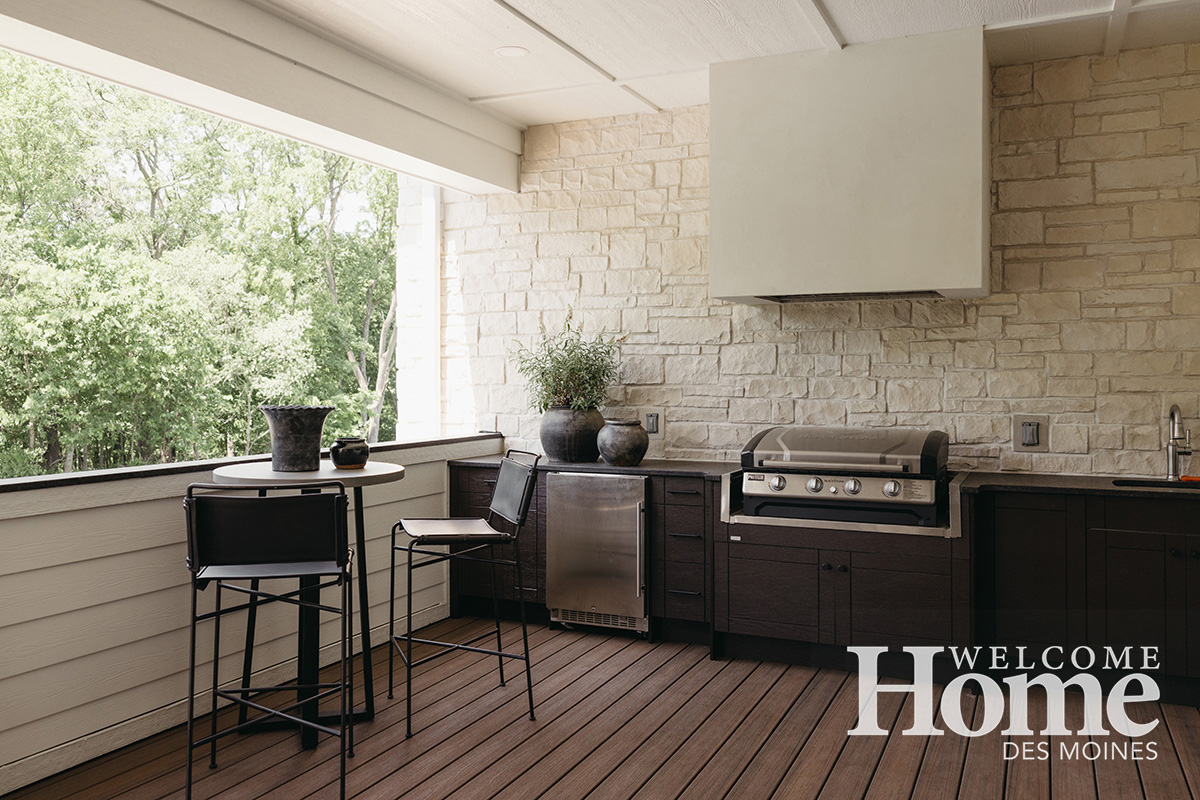
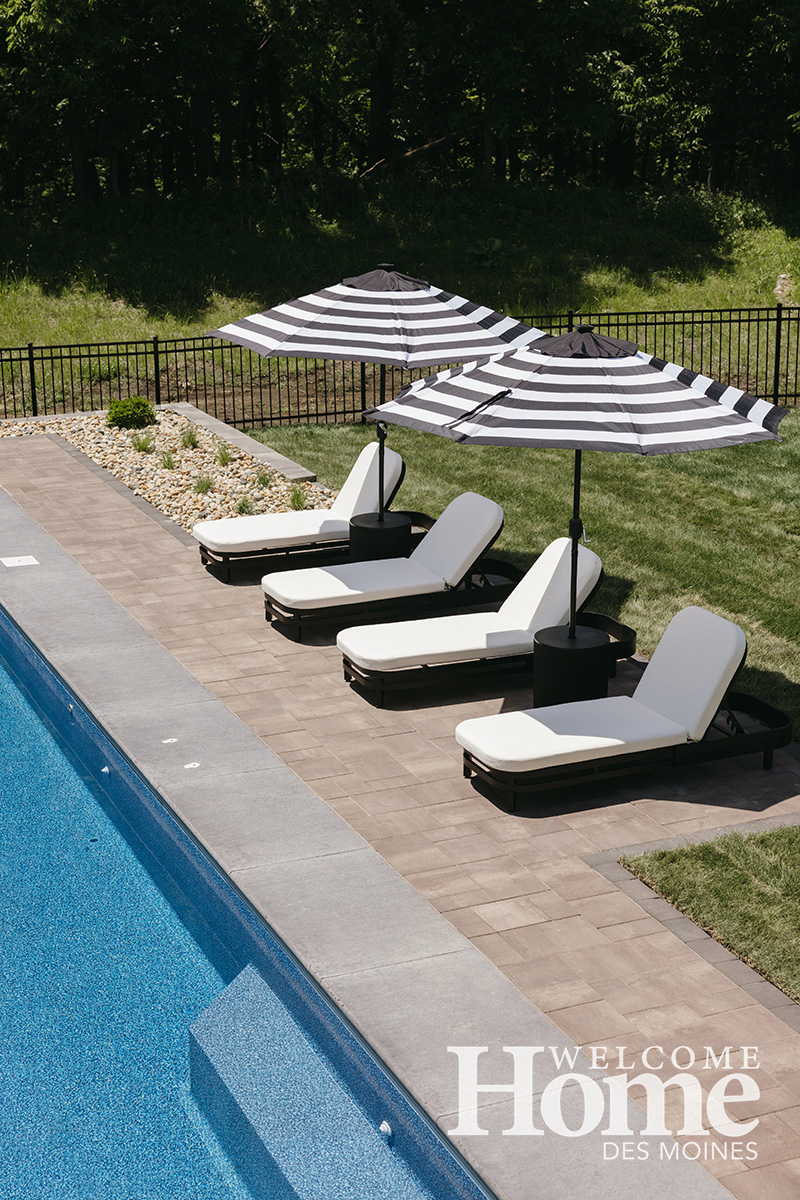
Slider doors off the kitchen and the family area open to the screened porch, a dining table, and outdoor kitchen. This area overlooks the pool and fully landscaped backyard. “It was important to us in the design process that the back of the house was just as pleasing to look at as the front of the house,” notes Joe. “Caliber did a great job with that.”
UPSTAIRS, DOWNSTAIRS
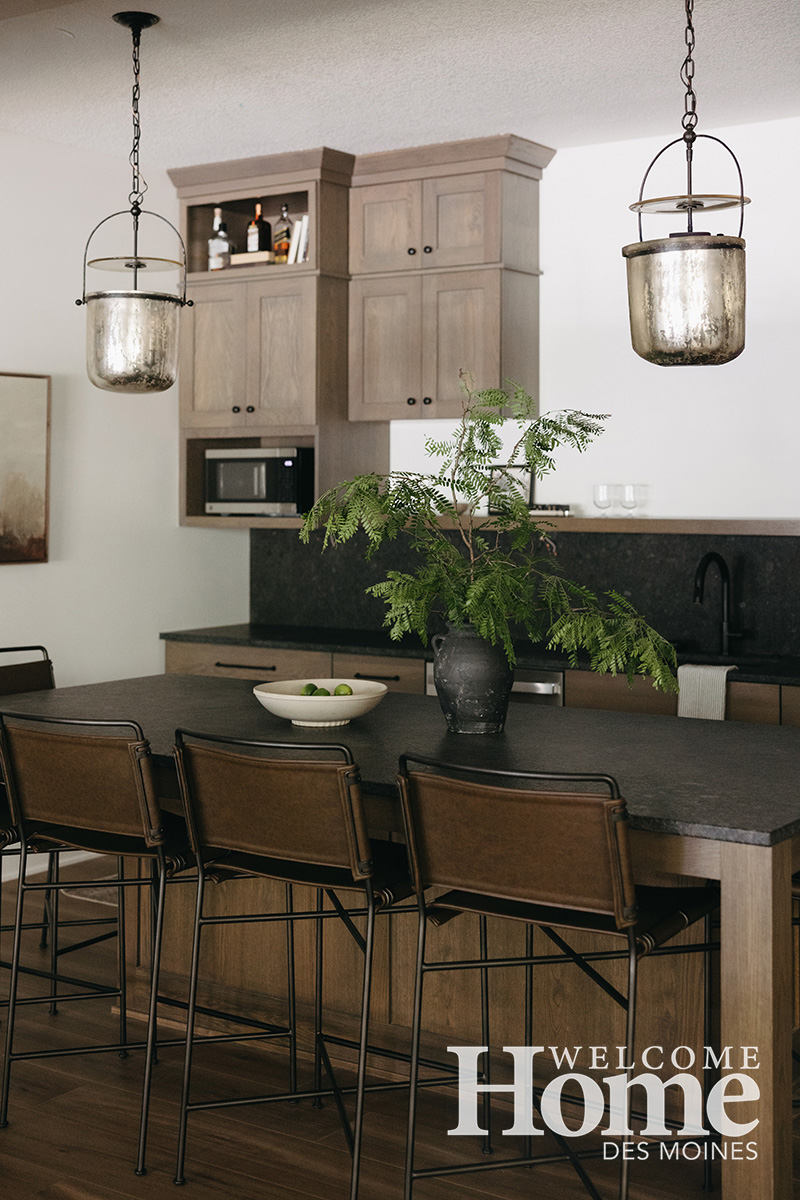
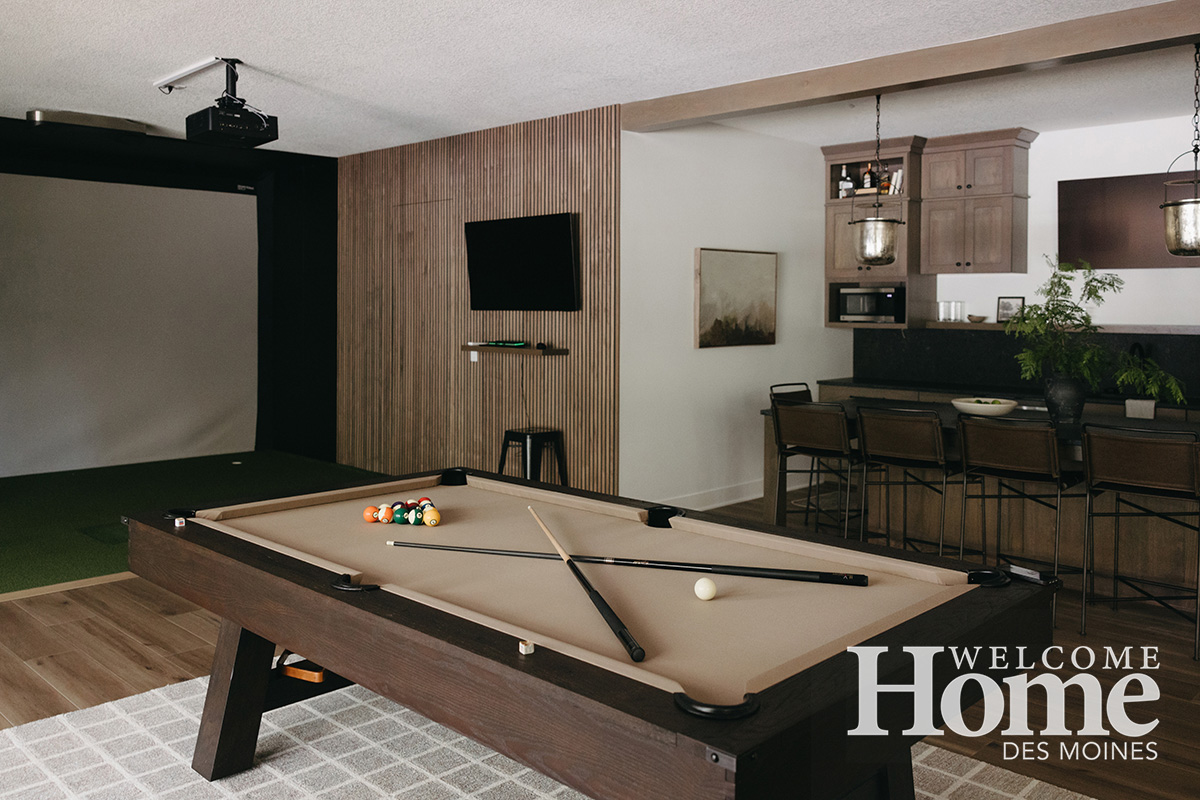
Wide stairs lead downstairs, which is devoted to entertainment on all sides. Components include televisions for watching movies, a fitness center for exercise, a golf simulator for hitting some balls or playing a quick round, a bar for entertaining, and an office for Joe.
The whole second floor is home to the children’s bedrooms. Extra-wide hallways add to the spacious feeling of the area. This level also contains a convenient laundry. While only one of their children is at home now, the Fishers wanted a place for everyone to come home to well into the future.
“We cannot be happier with our home,” Joe and Brenda say. “It is everything we had hoped for and more. It was hard to leave our previous home. We raised our family in that home. But we are so excited for our future here. We could not have gotten this home without the Caliber team. They truly, truly made the building process fun.” •
Resources
- Homebuilder Caliber Homes