Celebrating a fabulous tree.
Story by Carol McGarvey
Photography by Mirza Kudic
Featured in Summer 2026
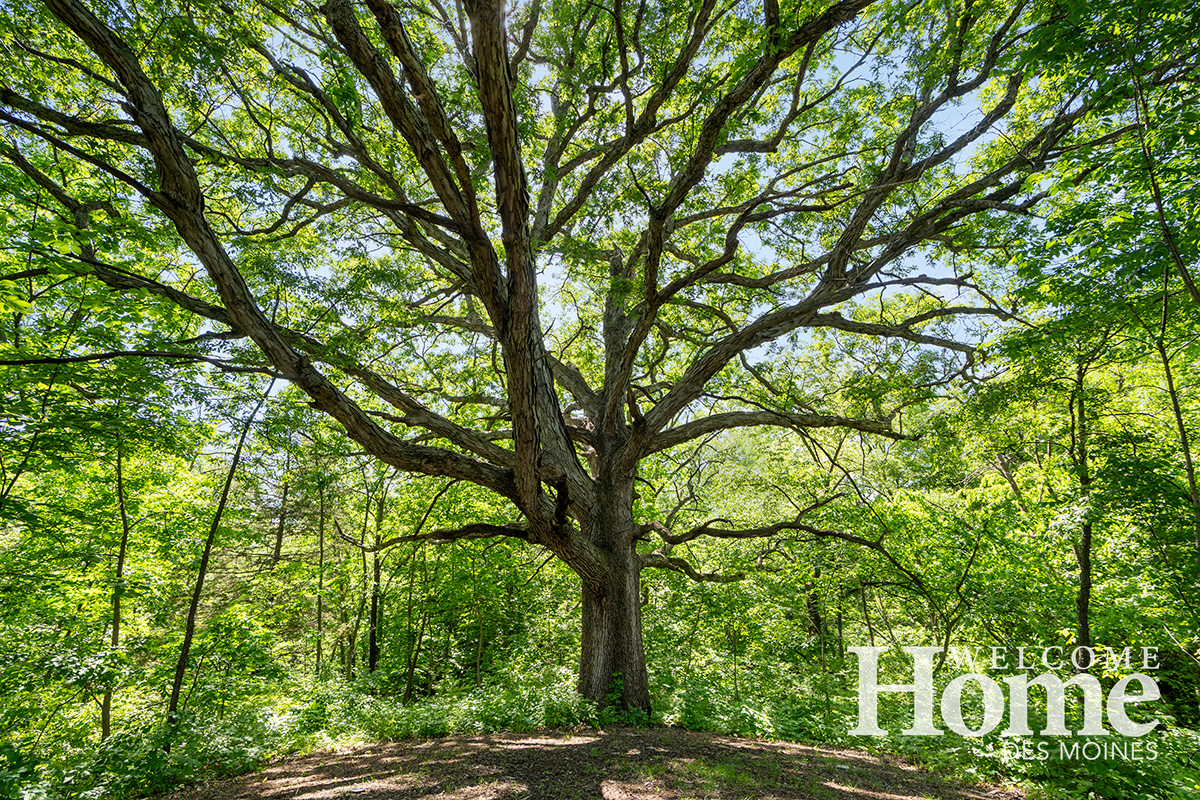
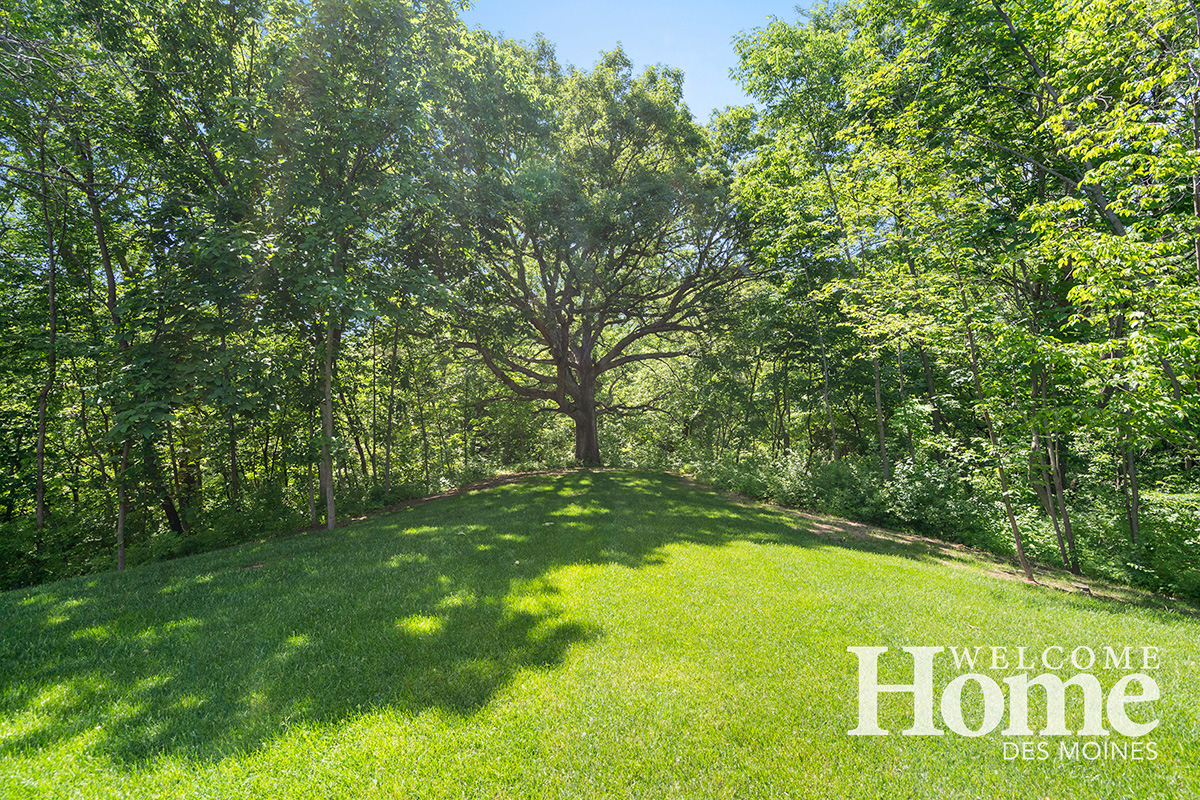
In most new construction projects, the landscaping comes after the home is built. For Jill and Mike Budden’s new home in rural Ankeny, however, a towering oak tree on the property was their inspiration and became the centerpiece of the home.
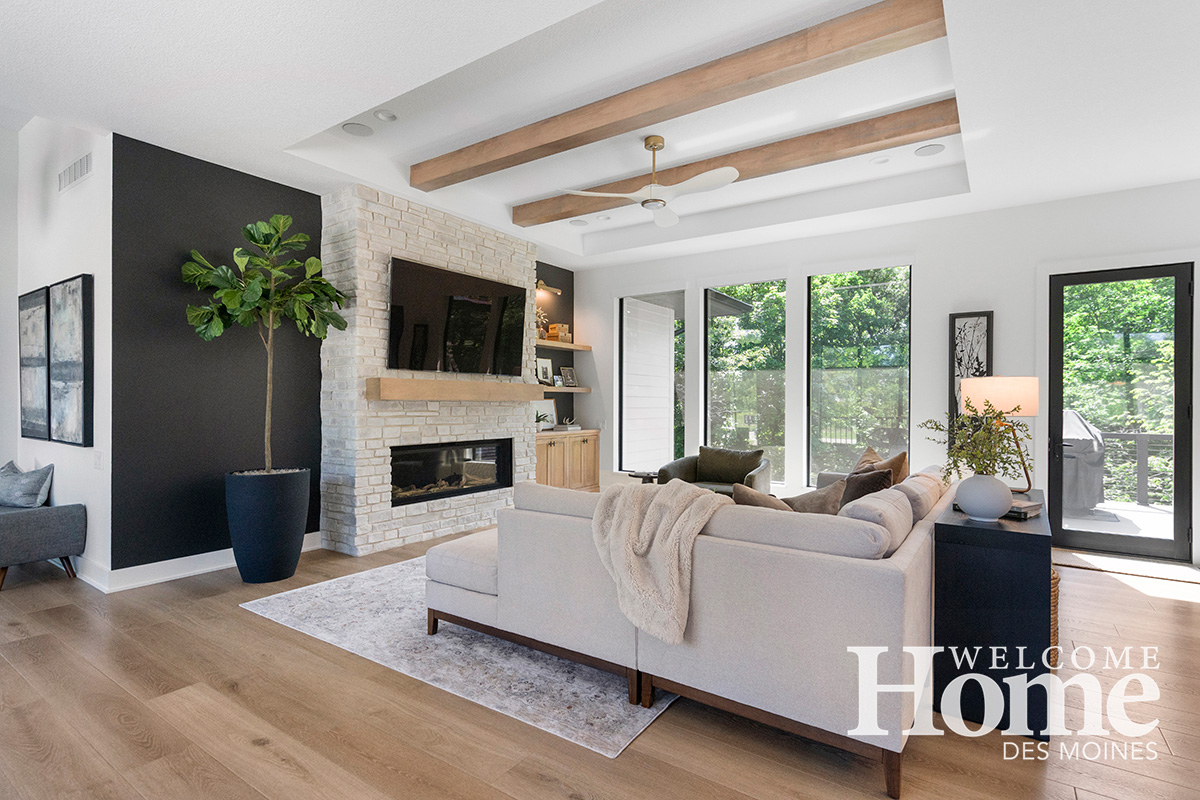
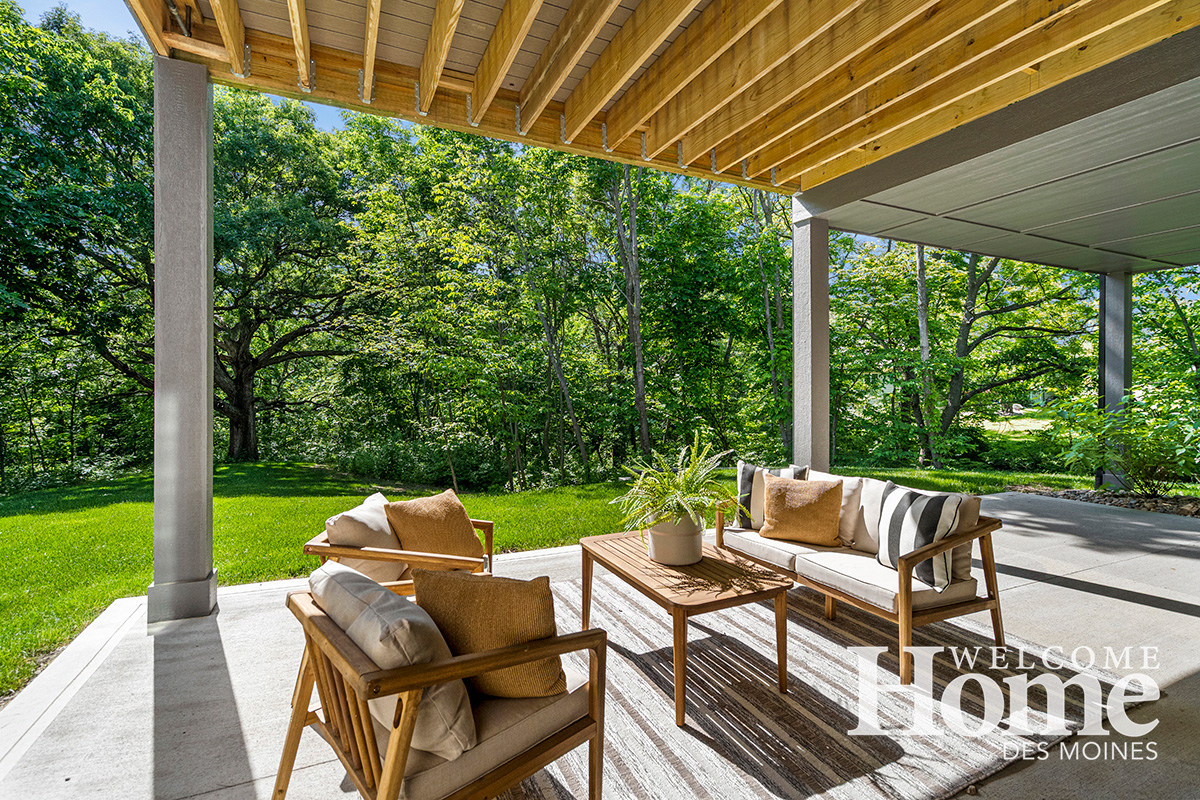
Jill, a Realtor® with RE/MAX Concepts in Ankeny, quickly formed a deep appreciation for the magnificent tree anchoring the back of the property. “The oak tree is nature’s art,” she says. “It’s framed perfectly from every window on the back side of the home, so it’s really all we need for artwork.”
The tree is believed to be at least 100 or more years old. With its gnarly, but beautiful silhouette, it canopies the backyard. The Buddens had professional uplighting added to highlight the tree at night.
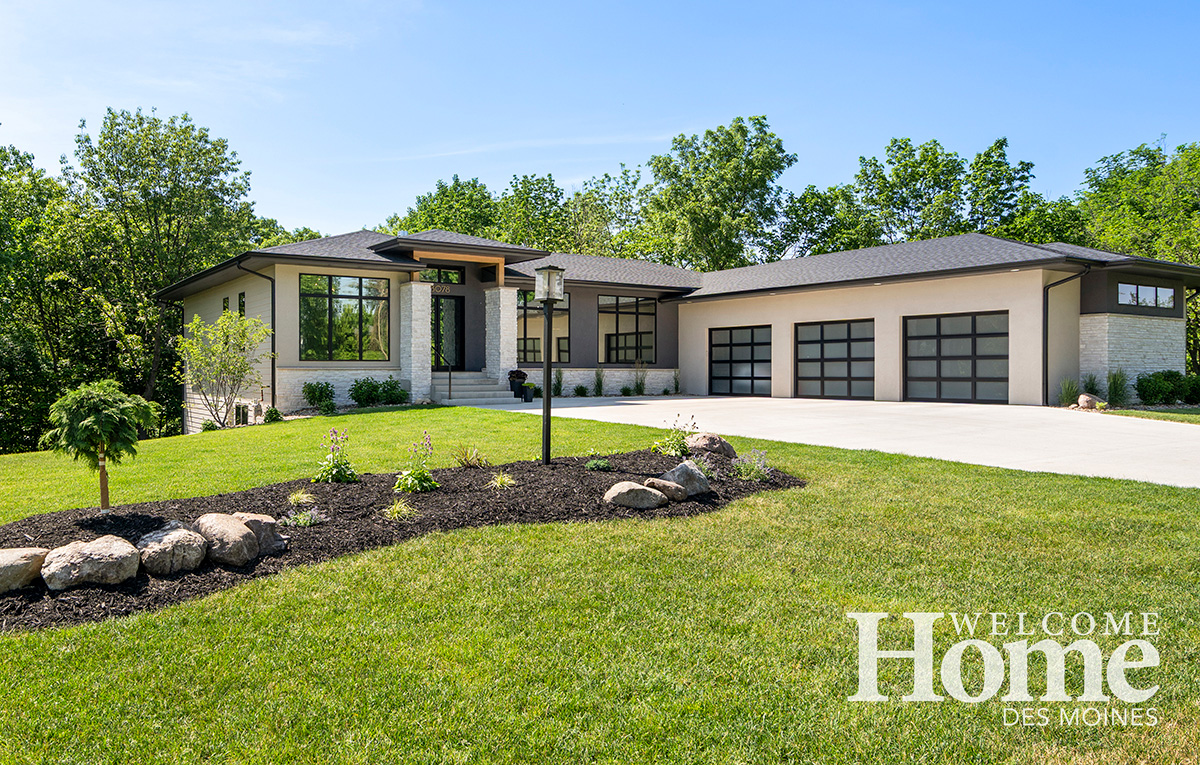
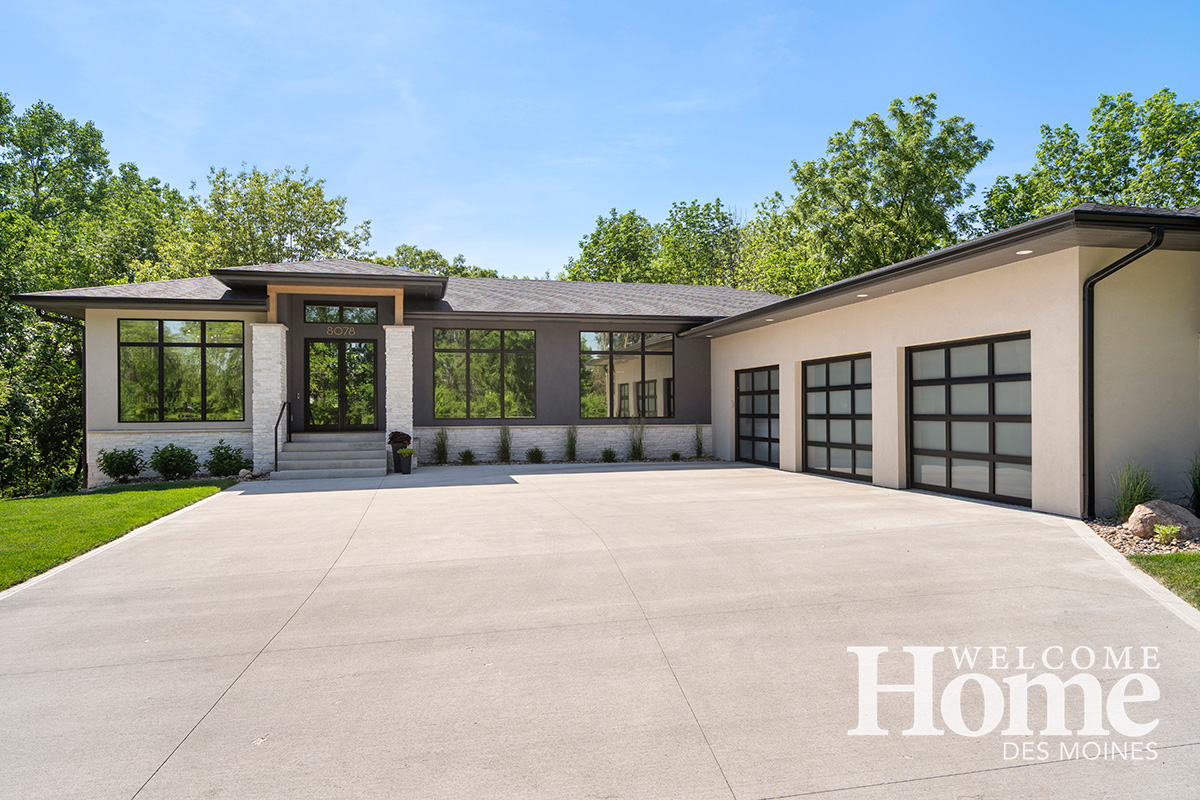
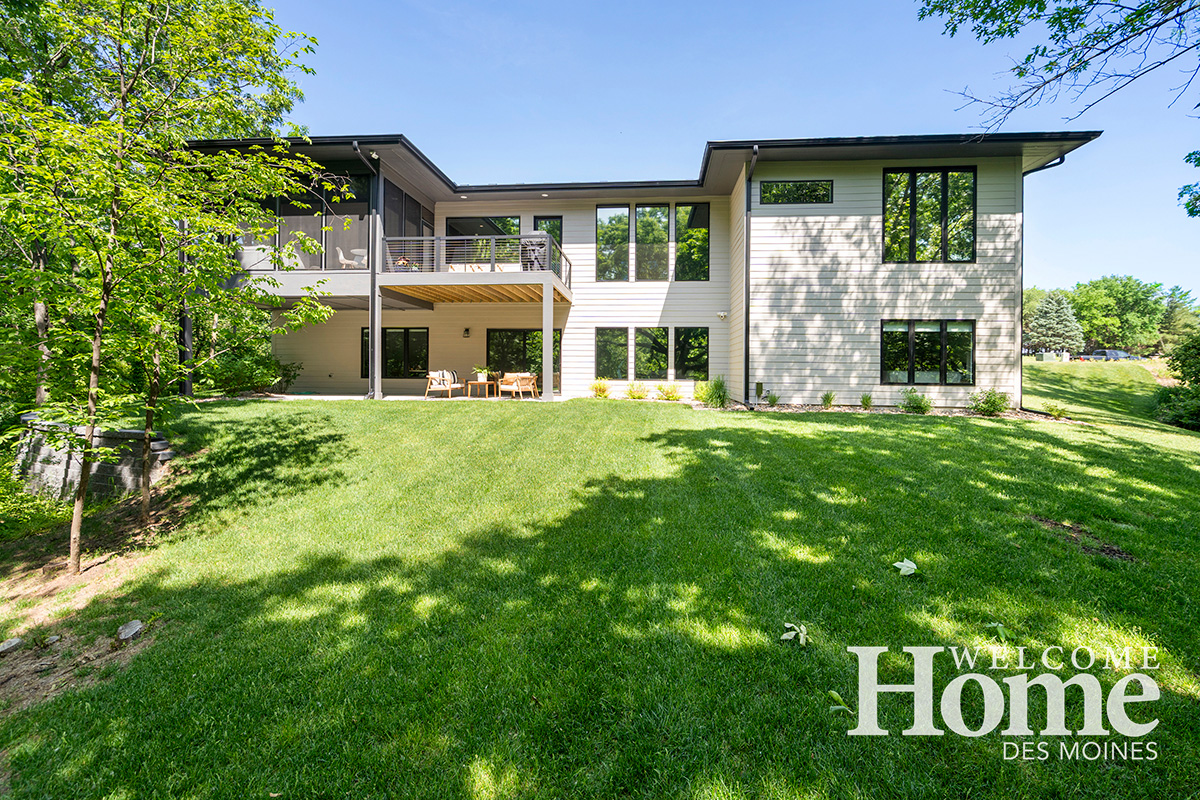
Jill calls the style of the home Modern Prairie based on its grounded horizontal connection with nature, while still acknowledging the clean lines and contemporary finishes. As a Realtor®, Jill sees homes of all styles, ages, and sizes.
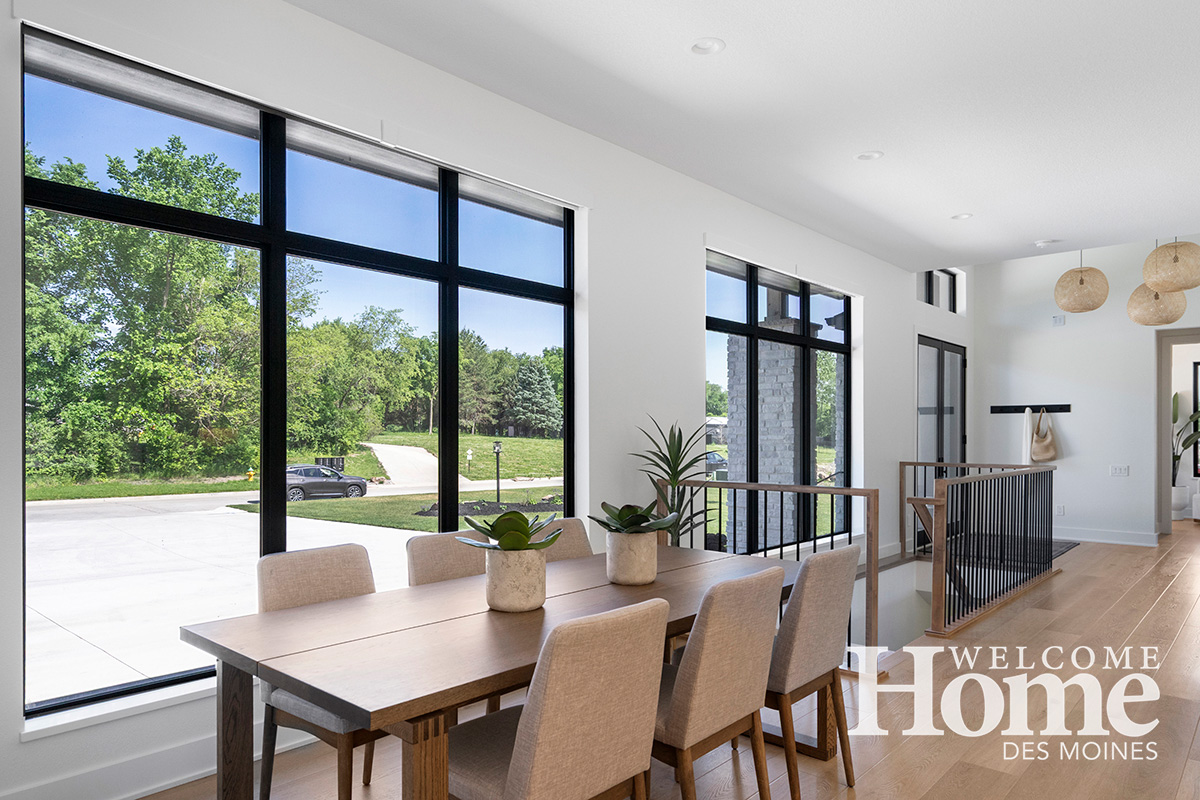
“My goal was to design a unique home that was more timeless and different than all the other homes on our street,” she says. And they did just that. The home relies on huge windows to take advantage of the views and bathe every room in open, natural light.
When it came to choosing a builder, there was no question. It would be Bill Kimberley of Kimberley Development. “Jill is our agent for many of our high-end developments, so of course we were delighted to build their spectacular new home,” said Kimberley. “Jill was able to find this beautiful, wooded lot and it really fits the home’s style perfectly. The large expansive windows let them take full advantage of all the views.”
“Kimberley Development has been known for its quality, custom homes for nearly 50 years and we have successfully built in many locations that have interesting landscapes—including working around large trees like the one featured on this property,” Kimberley says. “We start right from the beginning with our clients to discover their needs and ideas, and then we can truly create the home of their dreams. ”
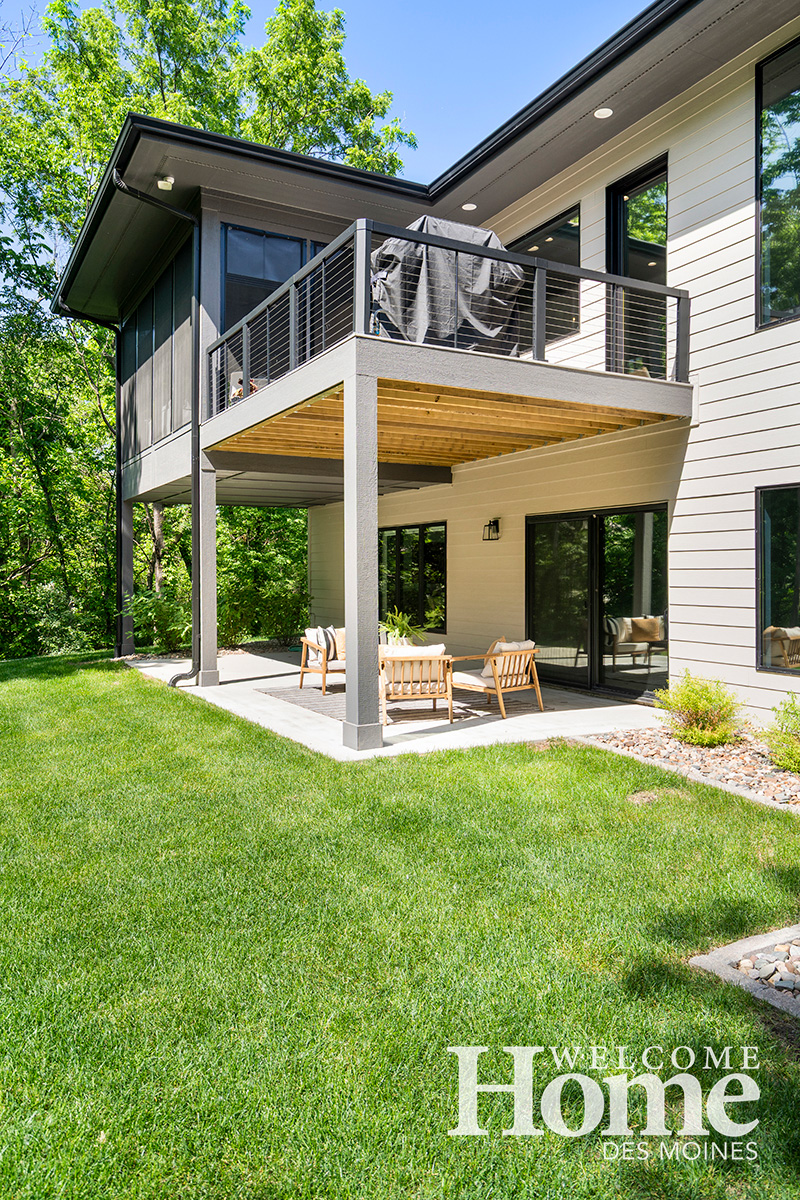
Jill worked with designer Kevin Riesberg and the Kimberley team to design the walkout ranch home, which covers 3,780 square feet. The home was designed specifically for the lot that is wrapped by trees and next to a ravine. The home was engineered with a deeper foundation on the back along with a 13-foot retaining wall for added integrity to offset any encroachment of the deep ravine behind.
“The oak tree is nature’s art. It’s framed perfectly from every window on the back side of the home, so it’s really all we need for artwork.”
Jill Budden, Ankeny
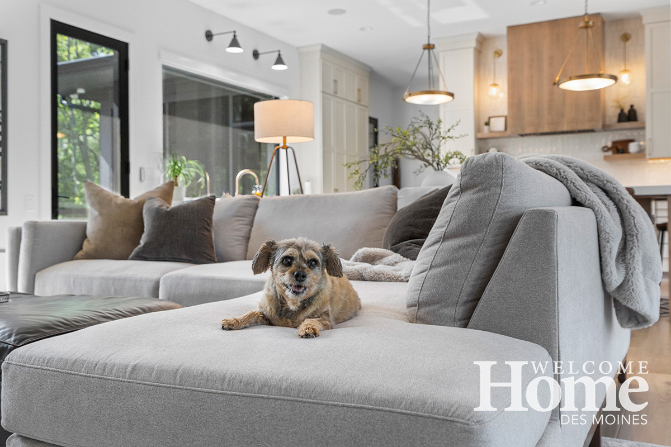
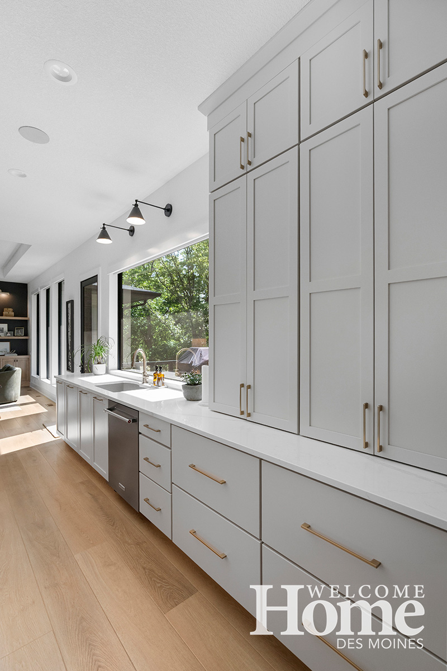
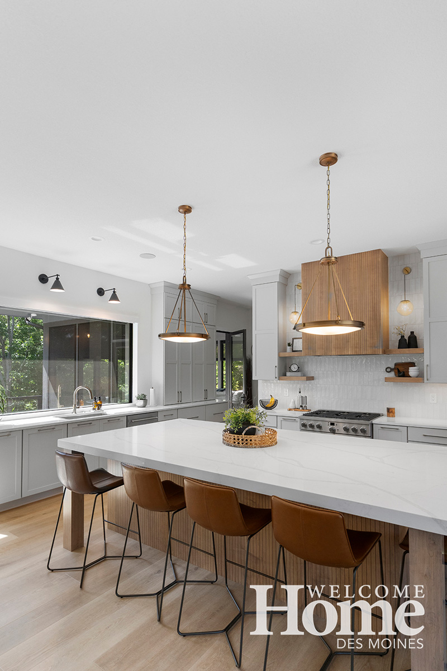
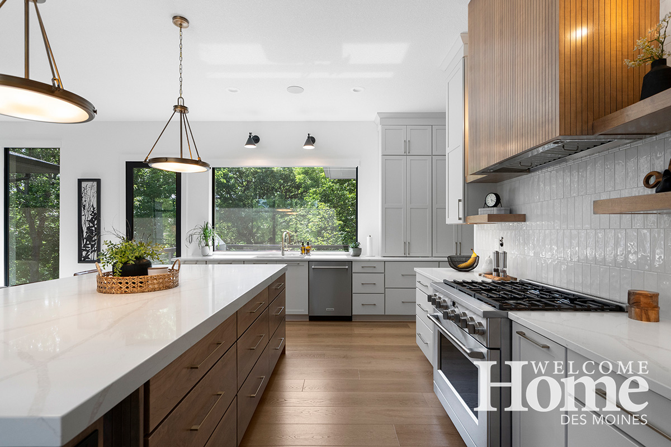
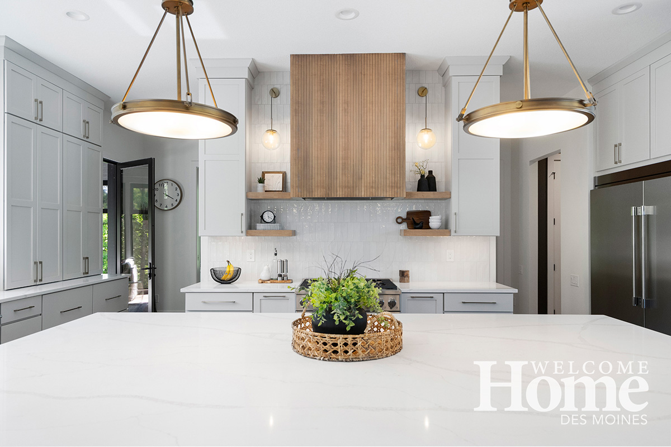
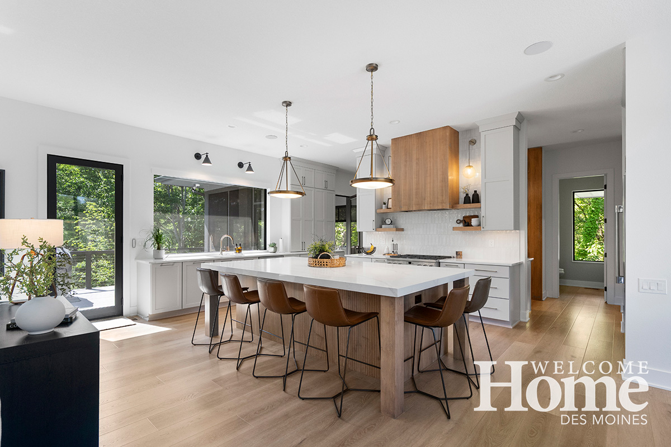
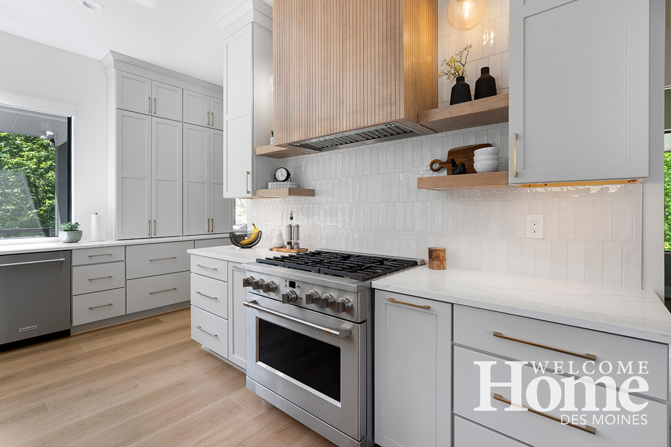
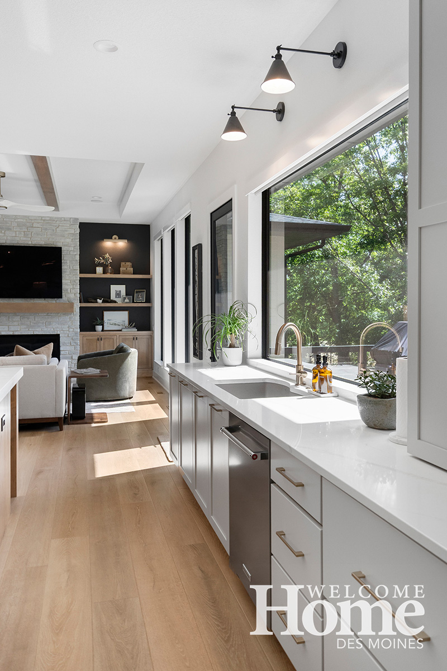
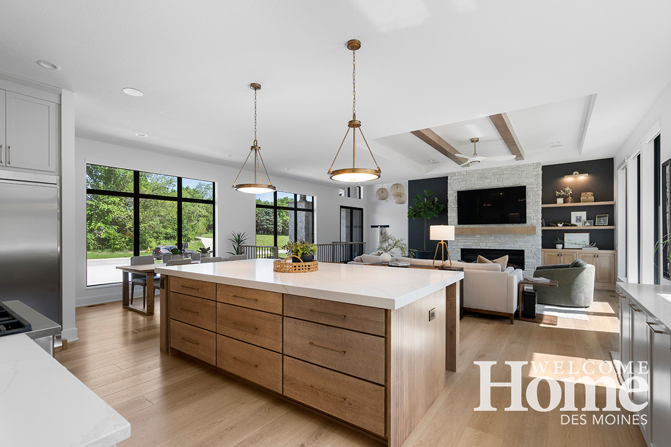
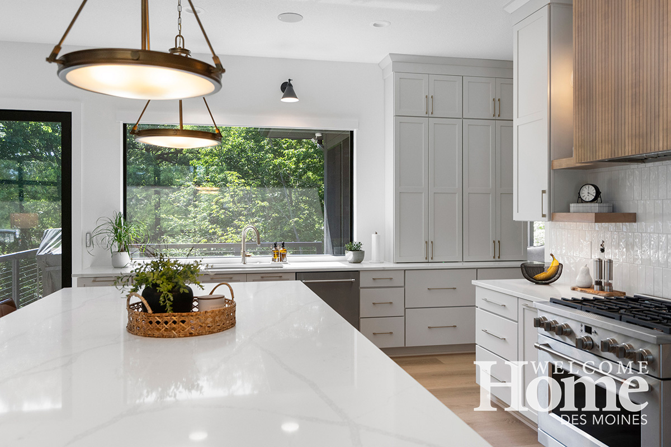
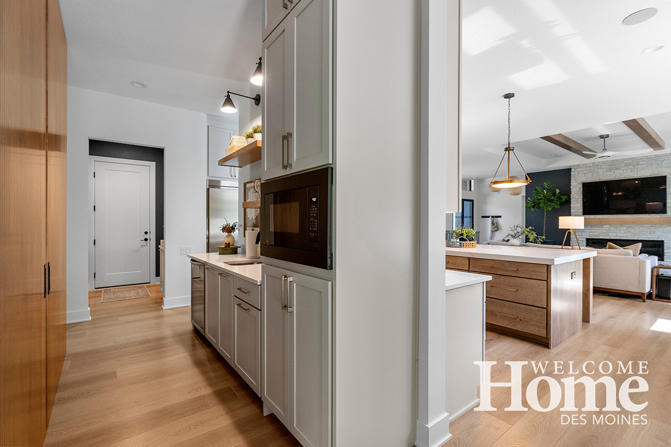
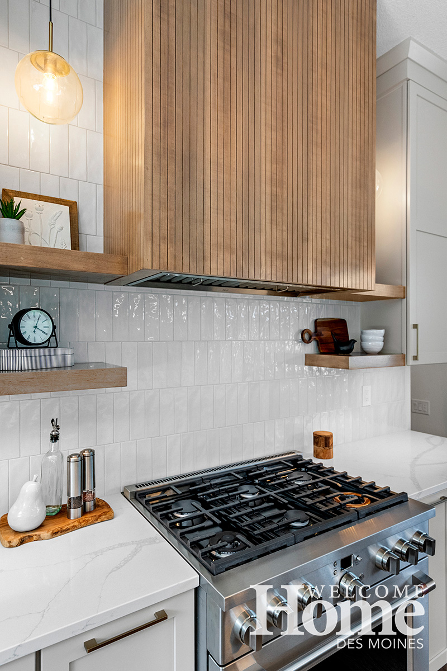
The kitchen features a 9-foot-3-inch island. There is a slatted range hood flanked by floating shelves. Midcentury lights add an authentic feel over the island that repeats the slatted wood texture at the base. The perimeter cabinets are Irish Cream combined with stained Cherry Cappuccino cabinets for added warmth on the island.
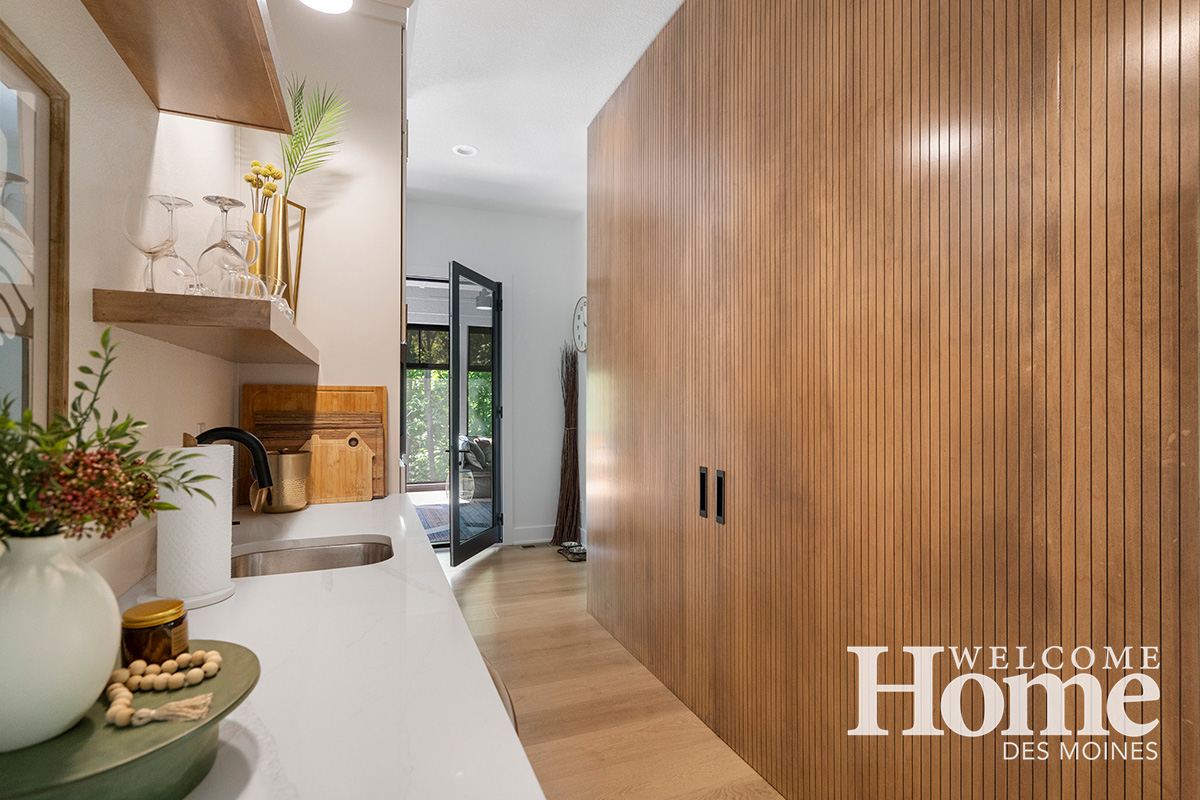
Behind the range wall is an open walk-through butler’s pantry, an extension of the kitchen with open workspace, bar sink, and microwave on one side and floor-to-ceiling sliding barn doors with the same slatted wood. The doors conceal small appliances on one side and pull-out shelves on the other side.
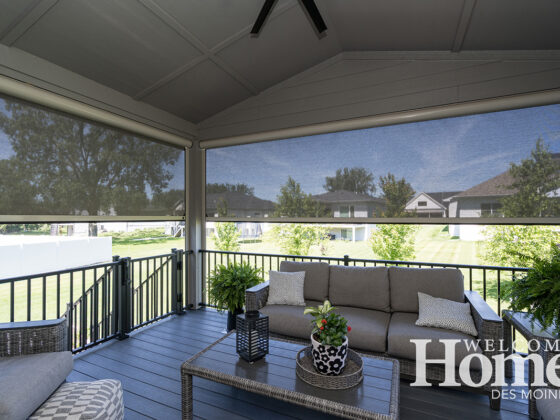
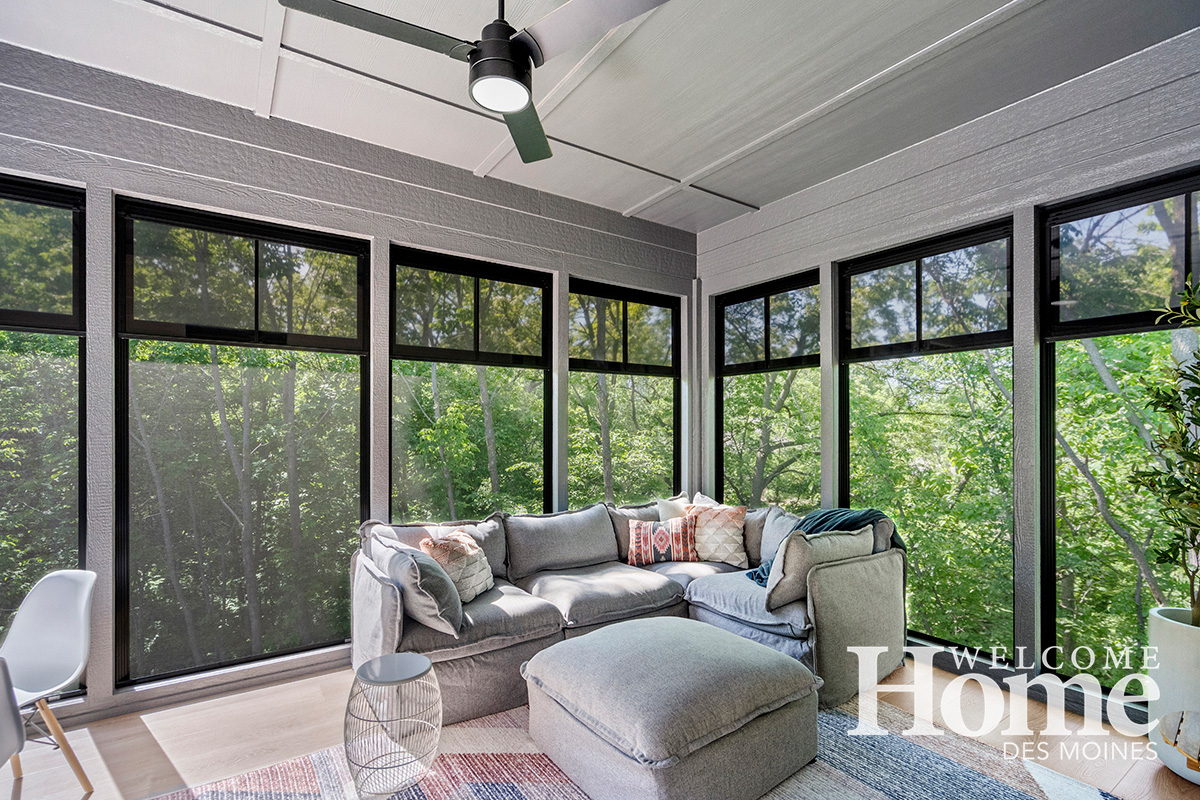
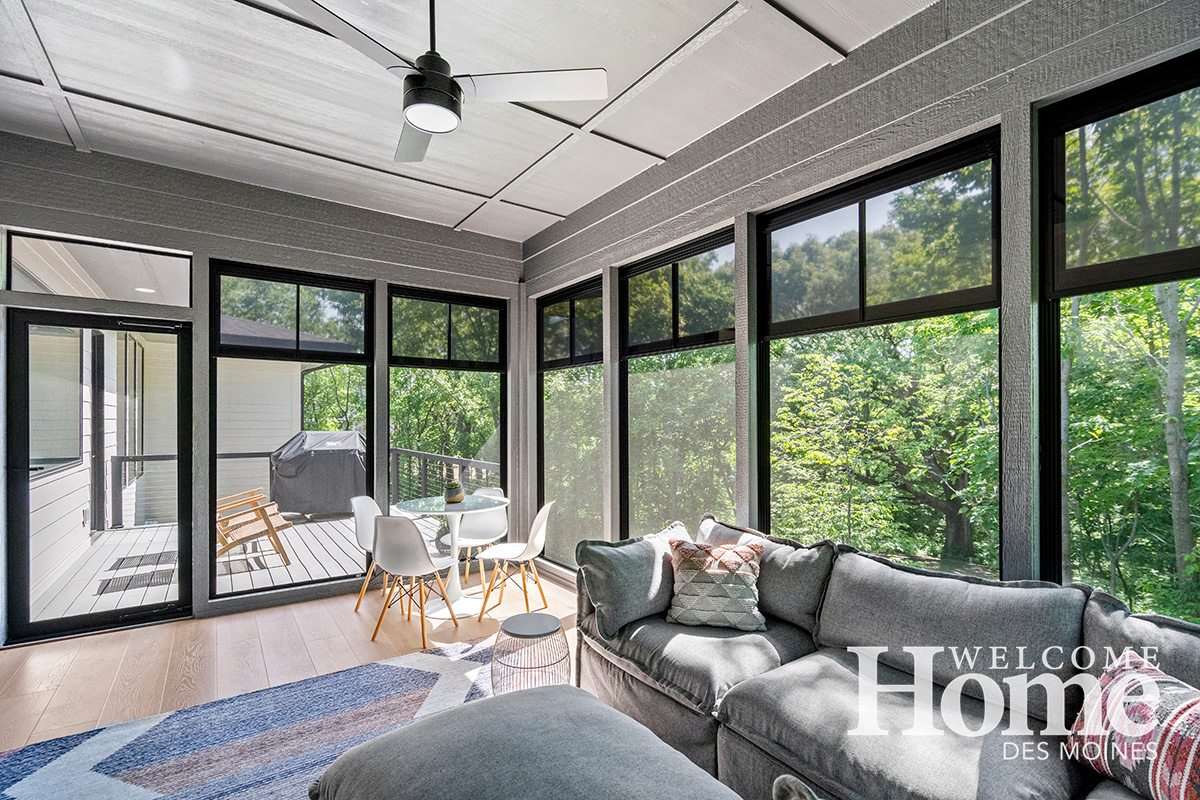
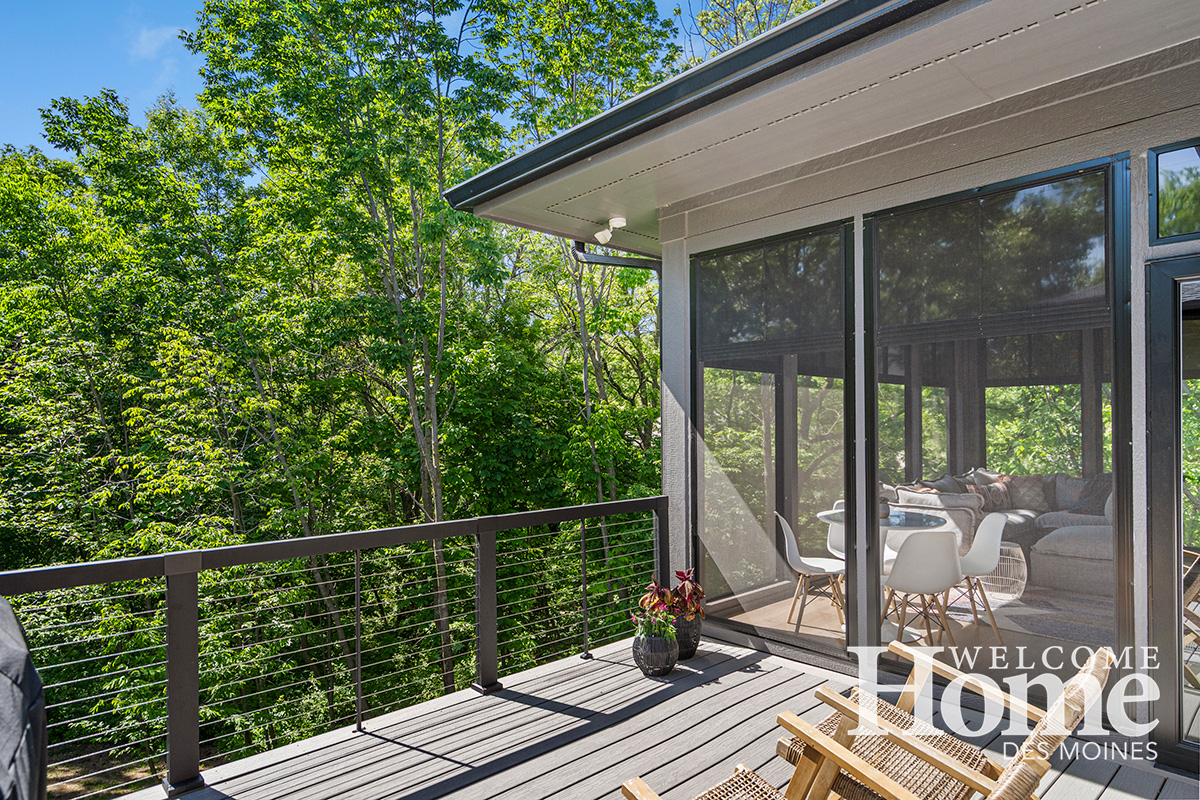
Beyond the kitchen is everyone’s favorite room of the house, Mike’s office and a three-season porch by Eze-Breeze. Mike is a food salesman for Martin Brothers. “We call it our treehouse,” Jill says. “It’s the perfect spot to enjoy all the wildlife in our backyard.” The porch’s windows slide up and down for a watertight seal, safe for indoor flooring and furniture in the space.
Jill had some excellent design help from Rylee Hansen, design coordinator for Kimberley Development. She has been with Kimberley for nine years. “Jill and Mike are such a fun couple and this home turned out beautifully,” Hansen says. “Every detail came together perfectly.” She says Jill knew what she wanted, including special details like mitered edges on the countertops.
“Rylee is really fabulous and so talented,” Kimberley says. “She works directly with homeowners to identify their styles and helps them with all their selections. She really listens to the clients and is full of such good ideas.”
Kimberley also praises their talented team of long-time subcontractors and suppliers who work on all their new construction homes and knows the value they bring to the process. “We pride ourselves in having only the best products and superior craftsmanship and that’s what makes a Kimberley home special for our clients.”
For example, he compliments his talented trim carpenter that designed the custom slatted wood details that appear on the range hood, the base of the kitchen island, and the pantry’s sliding barn doors in this home. These types of special details and creative solutions make each Kimberley home unique for the homeowners.
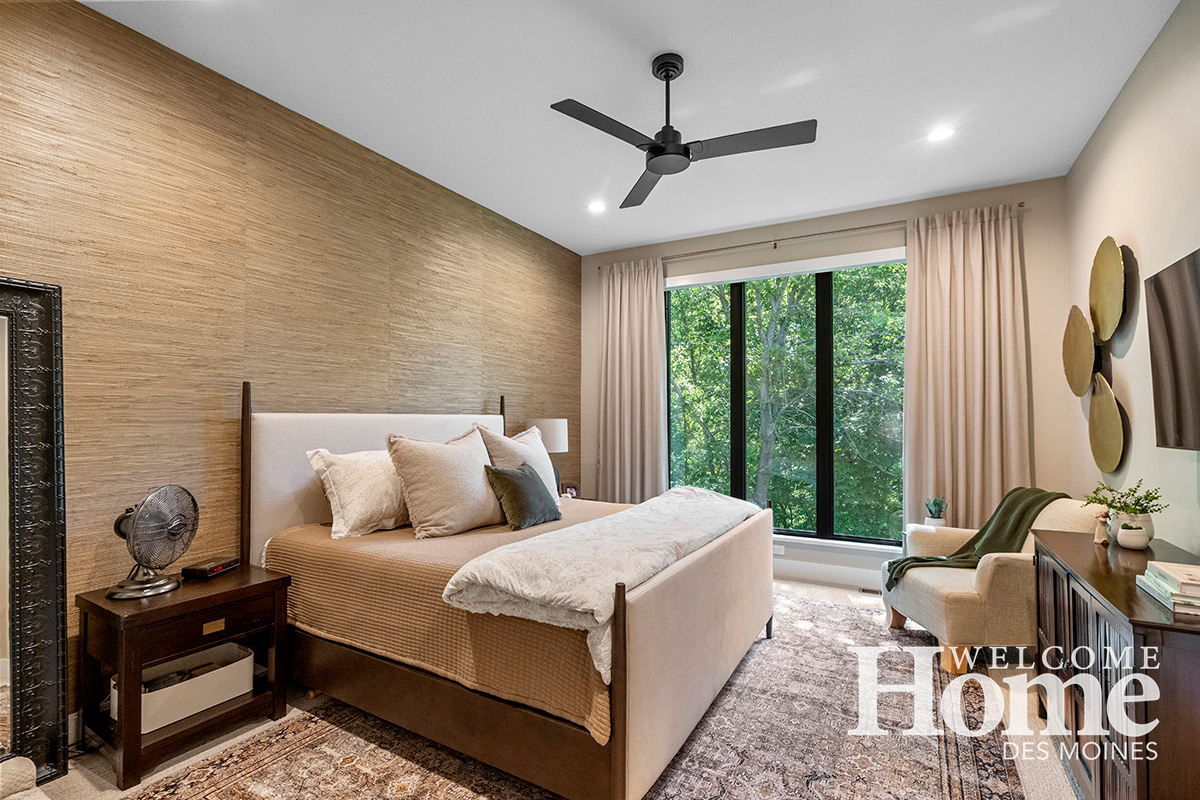
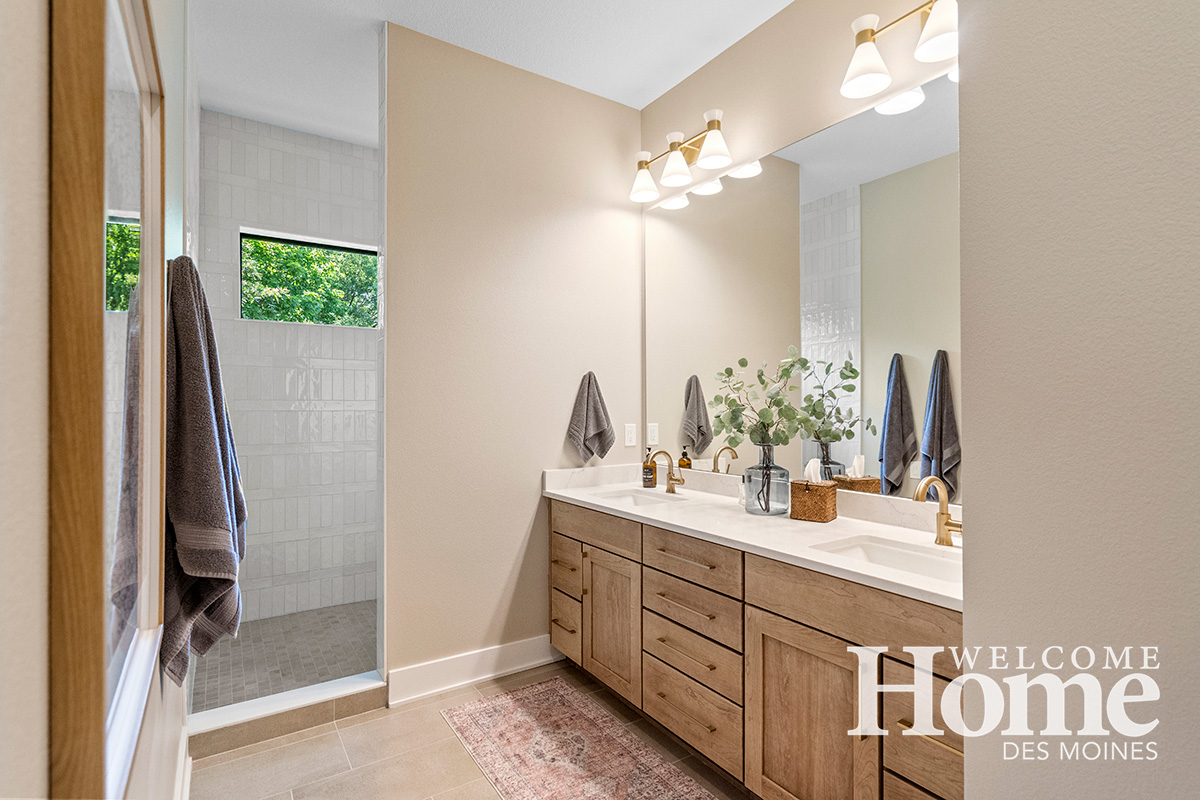
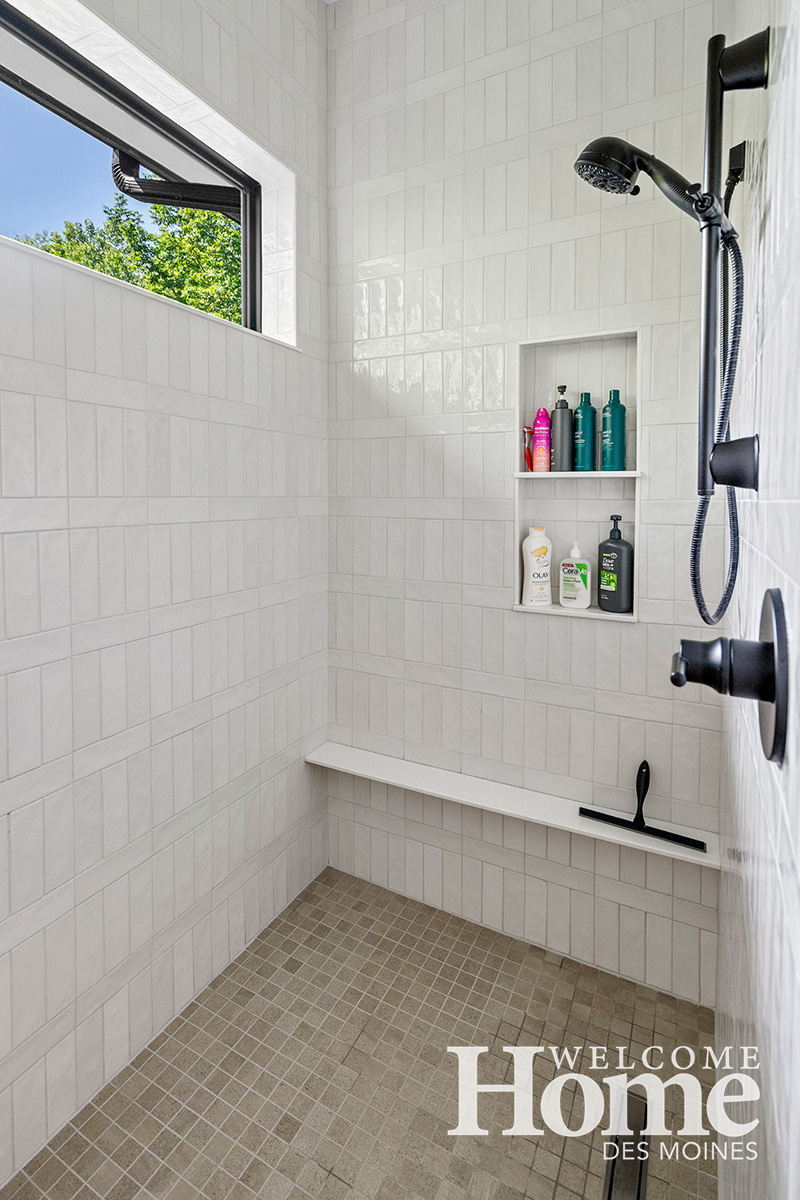
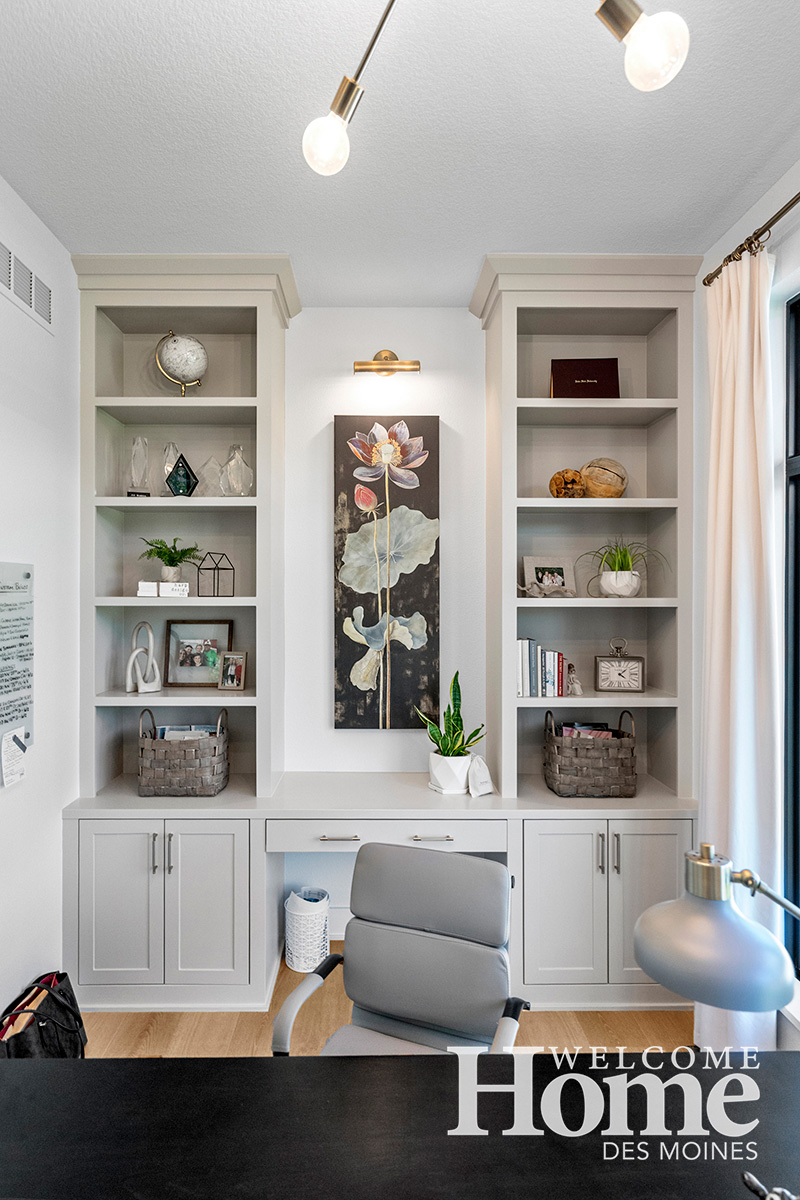
On the other end of the main level is the primary suite with more floor-to-ceiling windows in the bedroom and a transom window in the walk-in tile shower so the couple can enjoy the treetop views from every room. Also at that end of the home is Jill’s office.
THE GRASSCLOTH TRADITION
Jill tells a fun story about the grasscloth wallpaper that was used on the wall behind the headboard. “Back when I was working as a designer for Better Homes and Gardens at Meredith Corp., we had a photo shoot in our first home that featured grasscloth wallpaper. I absolutely adore the textural aspect that grasscloth adds to a room. An entire box of the remaining wallpaper was left for us, and we have used it in every one of our four homes. Now we have used the last roll of grasscloth. Perhaps it is a sign that this is our last home.”
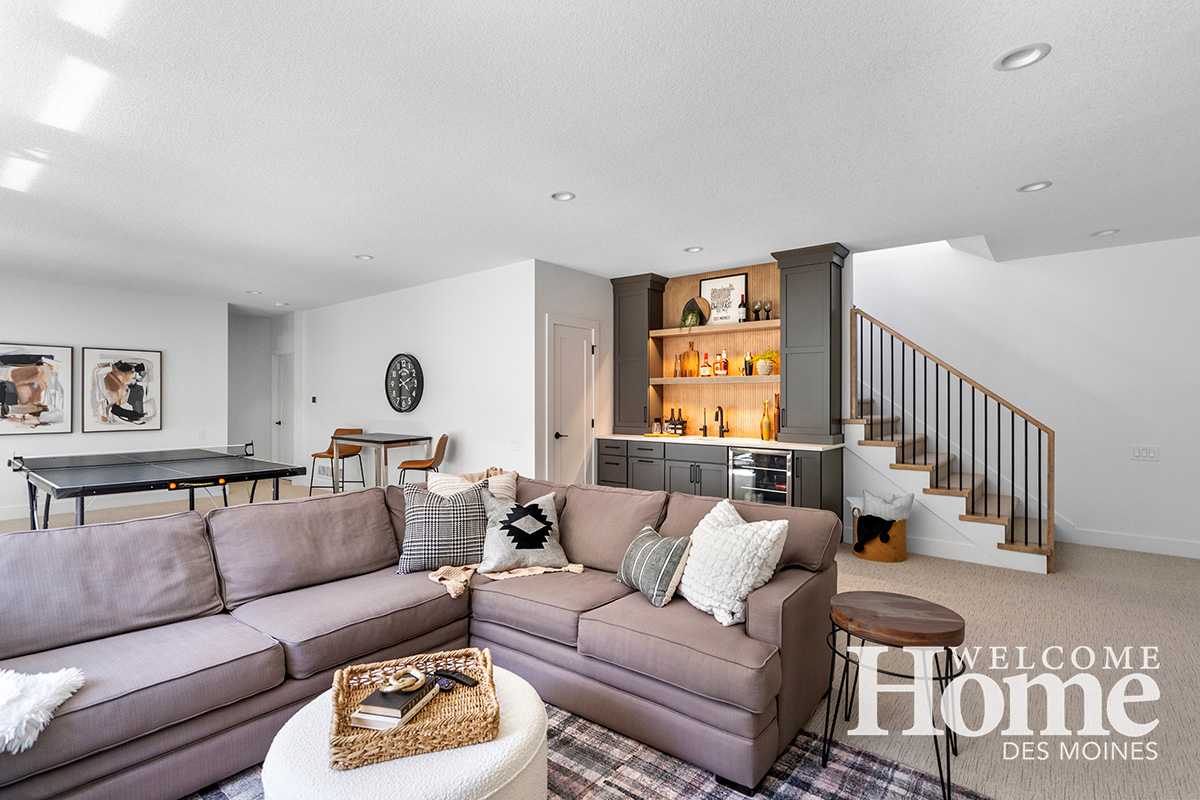
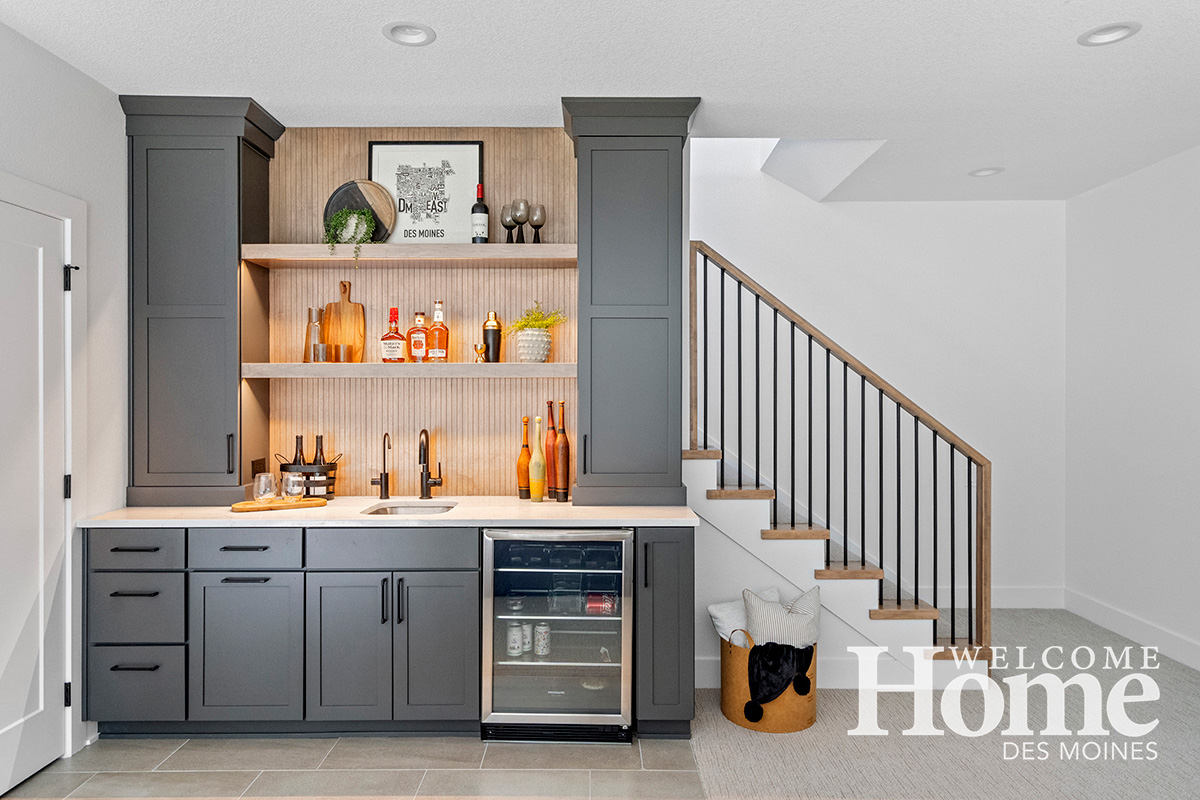
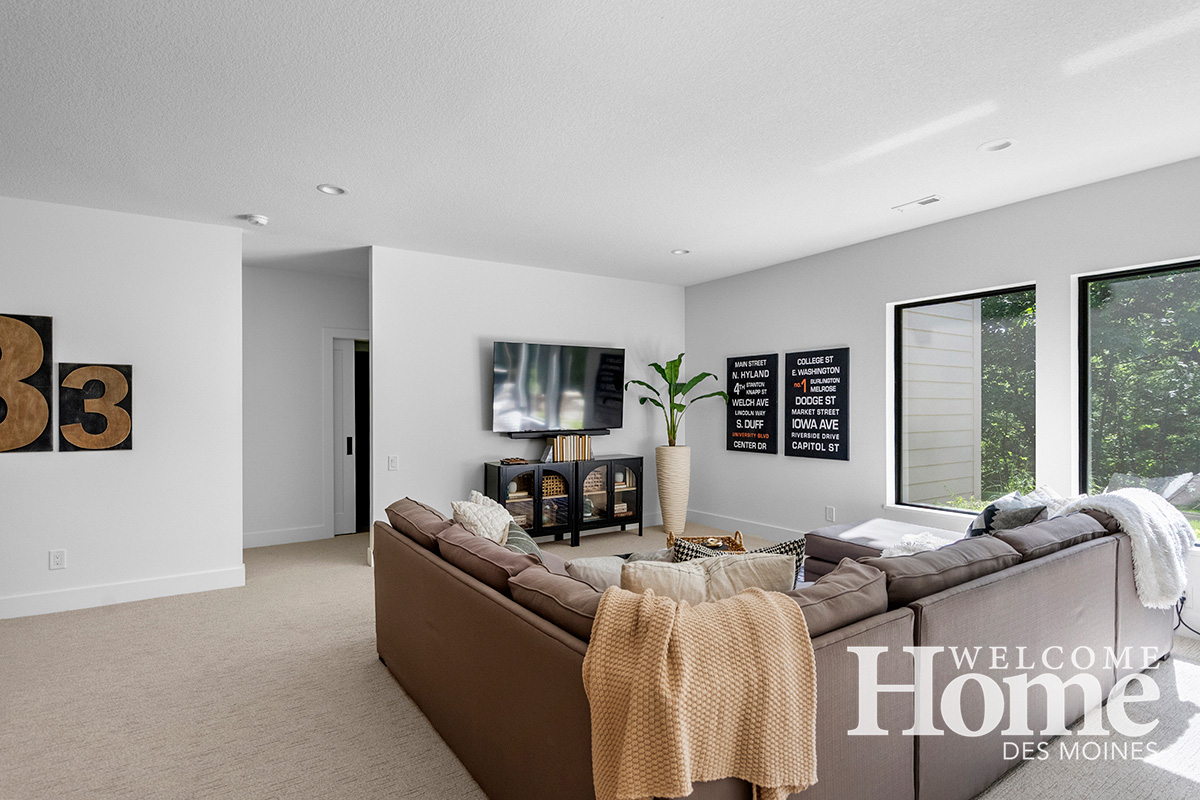
The lower level of the home is all about the couple’s three sons, now 26, 23, and 20. There is a bedroom for each of them and room for a party. The oldest son got married in May. “They all have a place to come home to,” says Jill.
The best part of this home? “I love the quietness,” says Mike. “I just love it.” •
Resources
- Builder Kimberley Development Corp.
- Cabinets, countertops Kitchen & Bath Co.
- Trim work Morrissey Custom Carpentry
- Lighting Echo Lighting Gallery
- Flooring NFM
- Interior/Exterior Stone Centurion Stone
- 3-season room Eze-Breeze (through Screenbuilders of Ankeny)
- Windows Marvin Windows (through Moehl Millwork)
- Landscaping TNT Landscaping and Nursery
- Tree Lighting Outdoor Lighting Perspectives of Des Moines