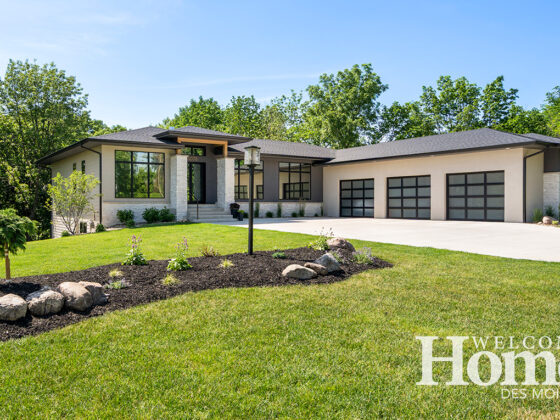
How a very simple question turned into the perfect transformation.
Story by Tracy Dickinson
Photography by Mirza Kudic
Featured in Summer 2026
After nearly 30 years in their West Des Moines home, Greg and Jeri Williams began to ask themselves some simple questions about their plans for the future.
“We started talking about what we were going to do in our retirement,” says Greg. “We talked about moving down south. We talked about downsizing. But we decided that what we wanted was to stay in this house.”
The couple had raised their children there and had a number of long-time neighbors. For the most part, they were happy with the house.
But that first decision led to more questions. For Jeri, it started with “Could we do something about a pantry?”
And that led to “The laundry room really isn’t functional for us.”
Before long, they were talking about including the kitchen in the remodel. A friend suggested they talk to The Kitchen & Bath Company in Ankeny. Once Maria Bramer joined the conversation, all the Williams’ questions were answered.
“We knew if we were going to stay in this house, we needed to make it more livable as we age,” says Greg.
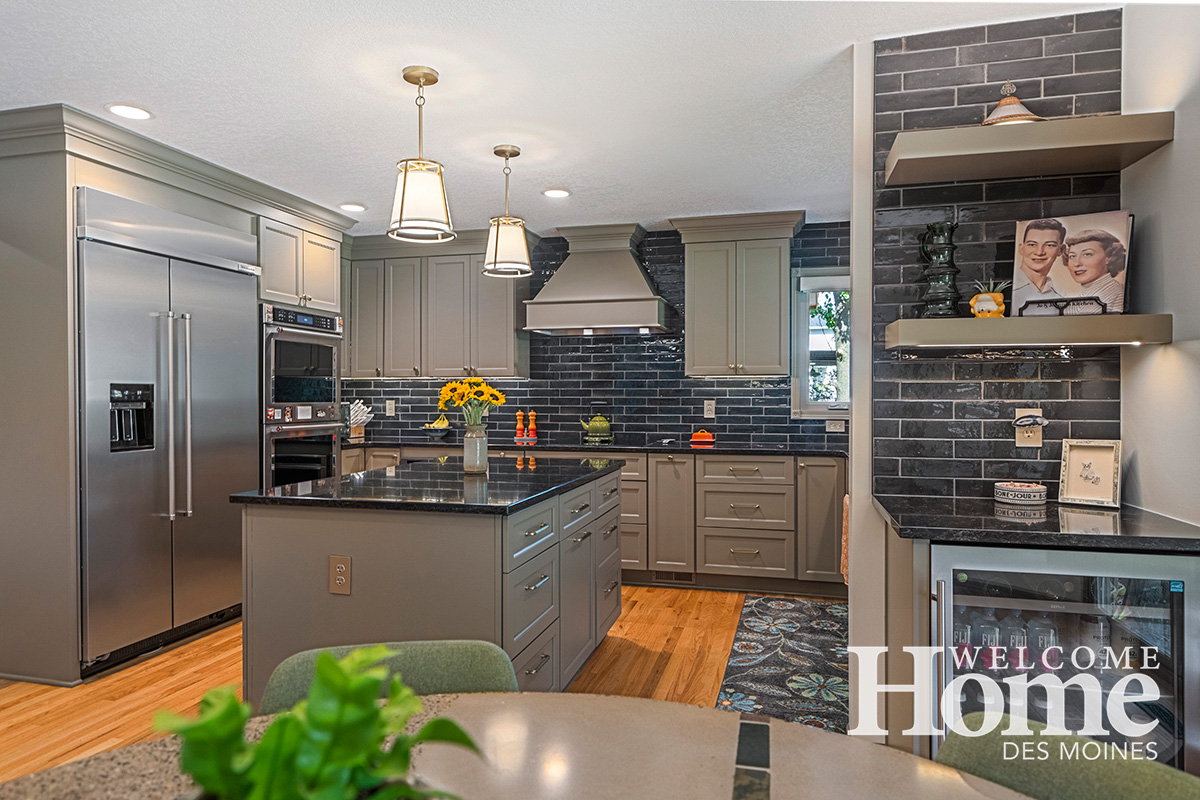
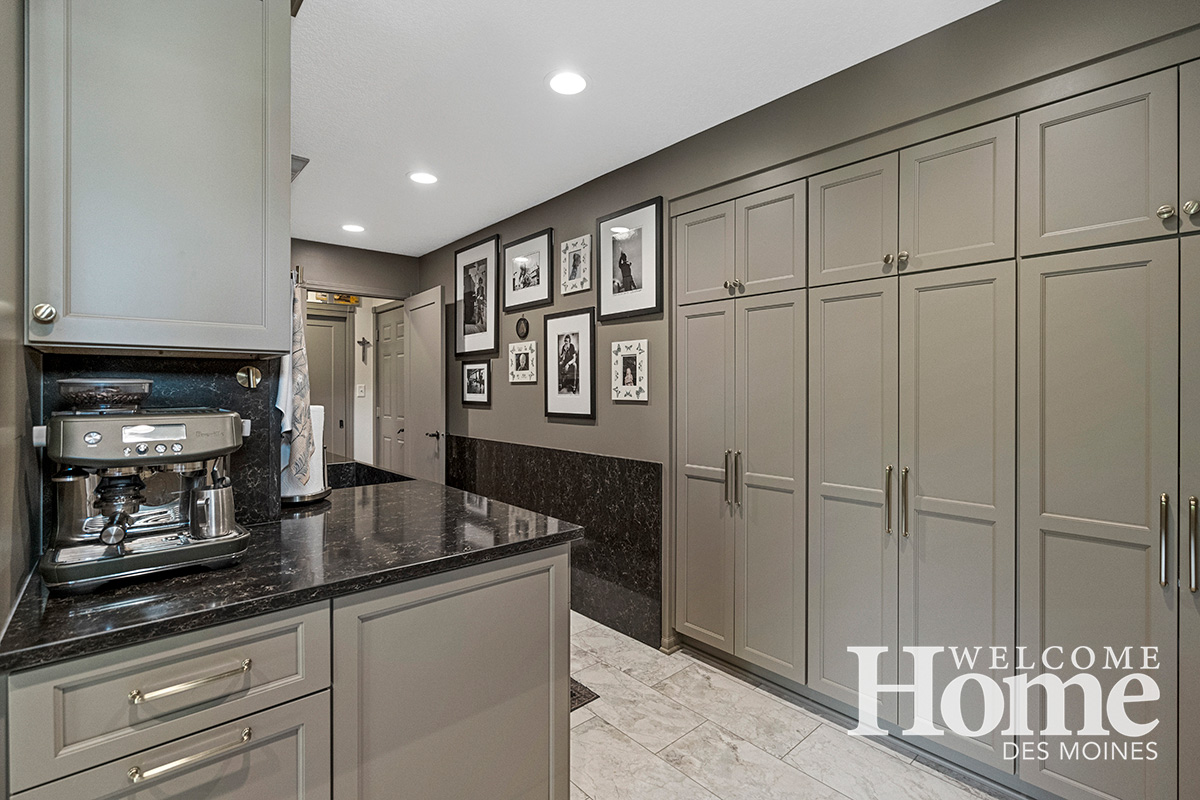
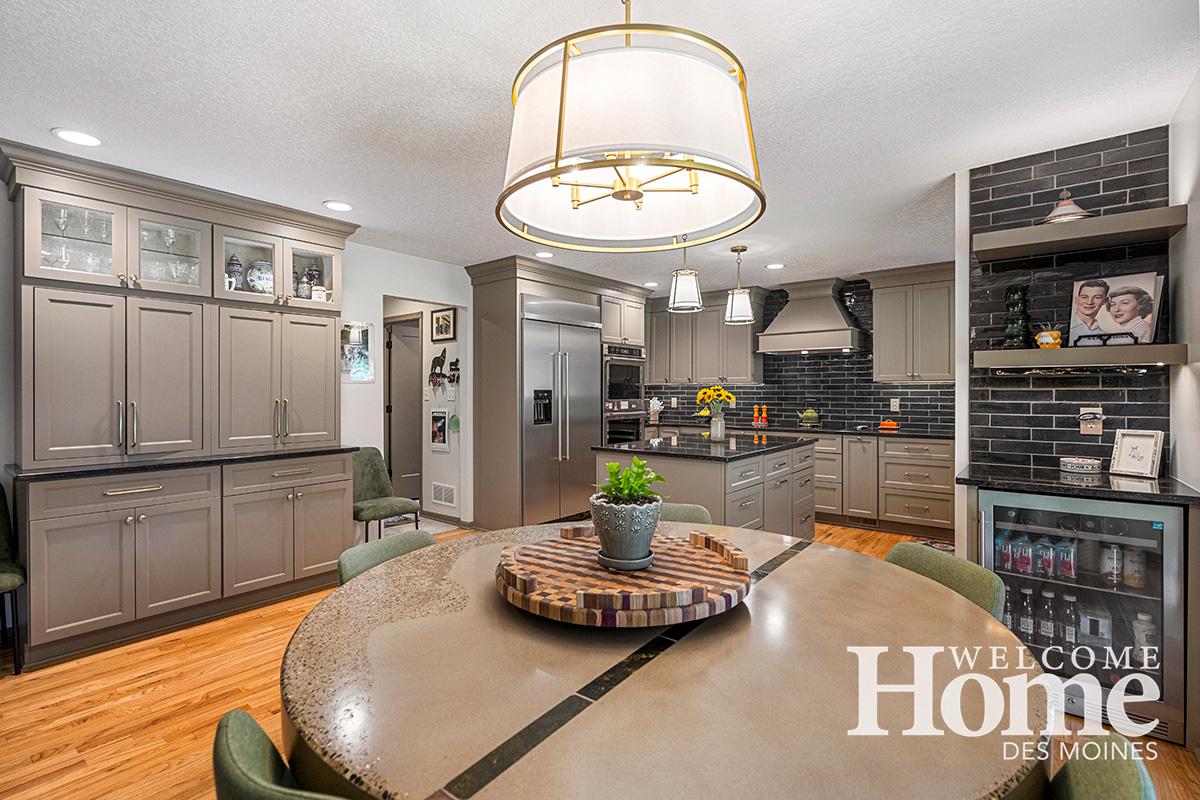
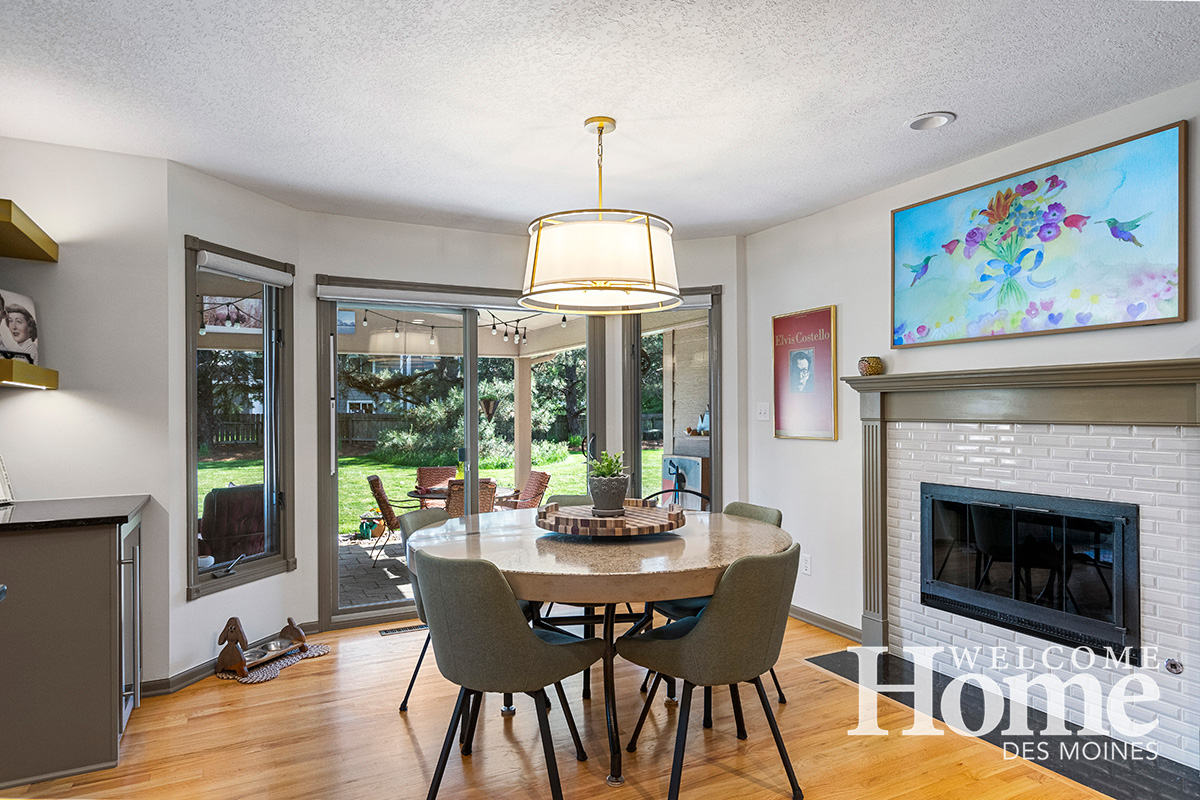
The original kitchen was a bit cramped, as was the nearby laundry room, and Jeri had her heart set on a walk-in pantry. The solution involved adding on to the current laundry room to create a spacious L-shaped room and adding an additional 30-plus feet to the kitchen to open up the work area. Not only did they gain several hundred square feet in the remodel, but the couple got everything they asked for and more.
“They already had a good idea about what they did and didn’t want,” Bramer says. “I just took those ideas and helped create a design that gave them all that.”
One of those ideas involved working with existing colors and design elements.
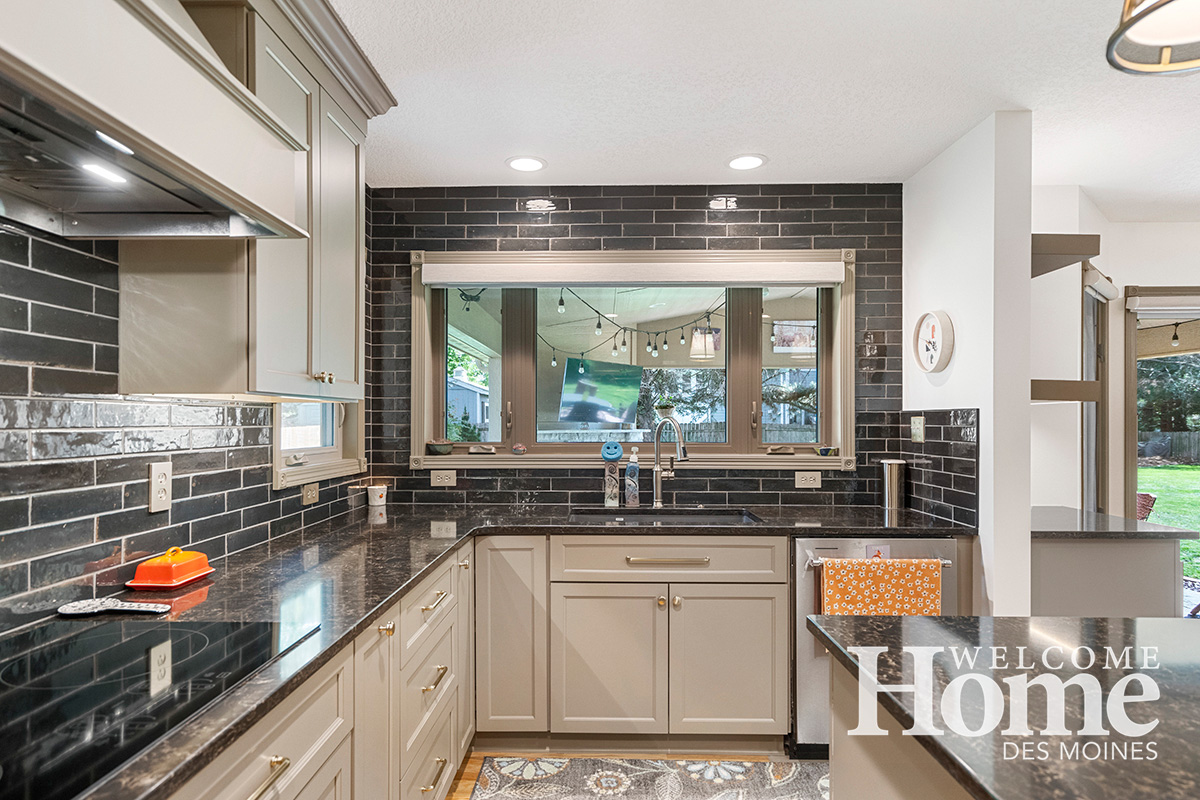
“Maria helped make sure everything—the cabinets, the countertops, the tile—all worked. I’m kind of a dark person,” Jeri jokes, “and I told her white was just not going to work for me. And it had taken me so long to paint the old cupboards, and I really loved the color. So Maria came up with this, and I just love it.”
Bramer says, “We started with that color, and everything just kind of branched from there after that.”
“They already had a good idea about what they did and didn’t want.I just took those ideas and helped create a design that gave them all that.”
Maria Bramer, The Kitchen & Bath Company
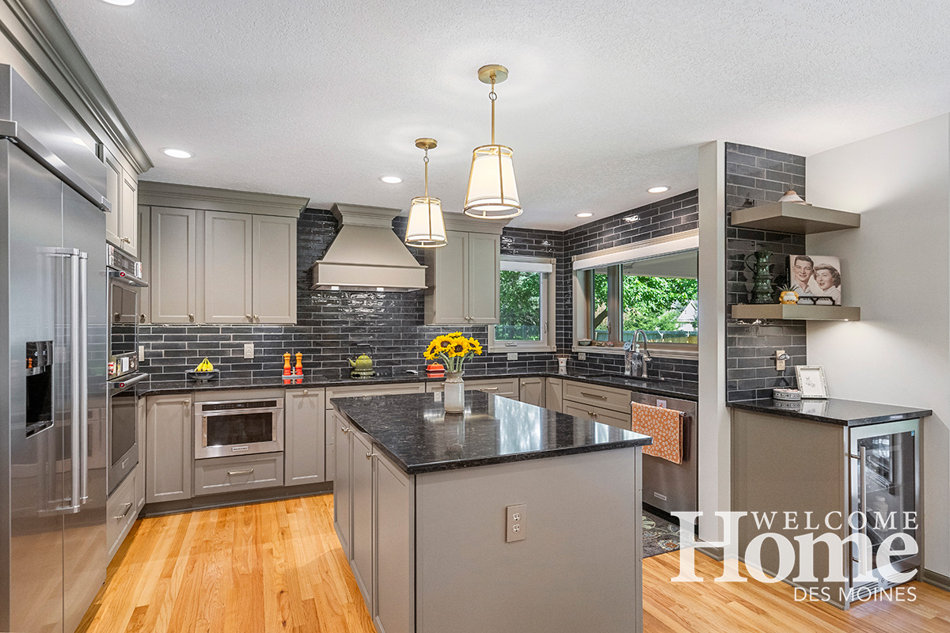
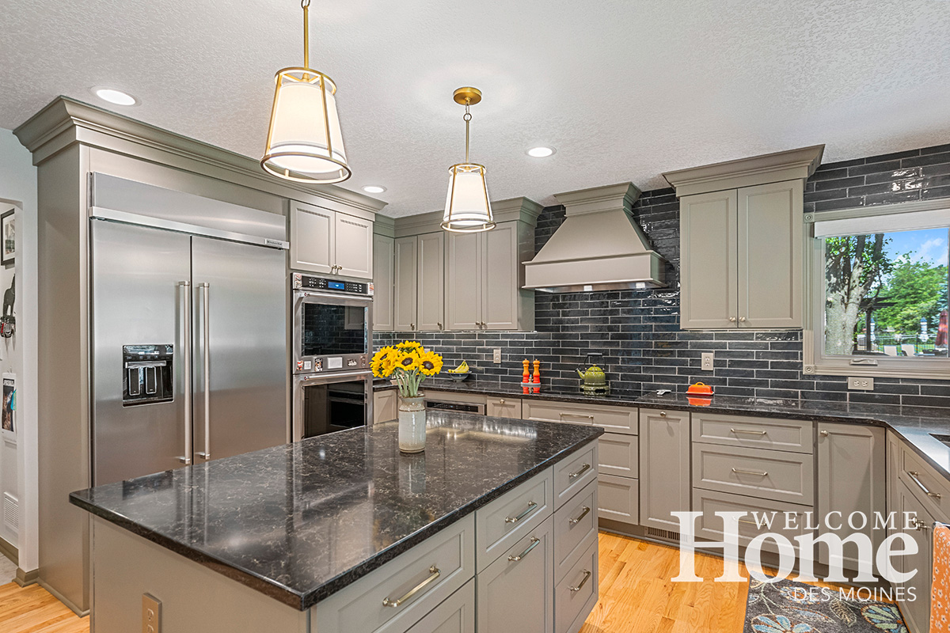
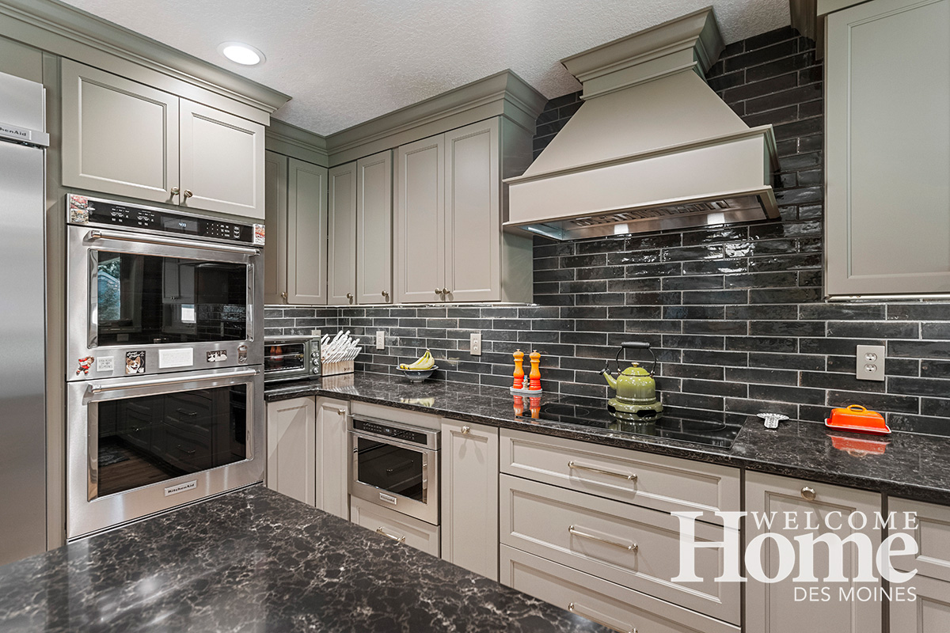
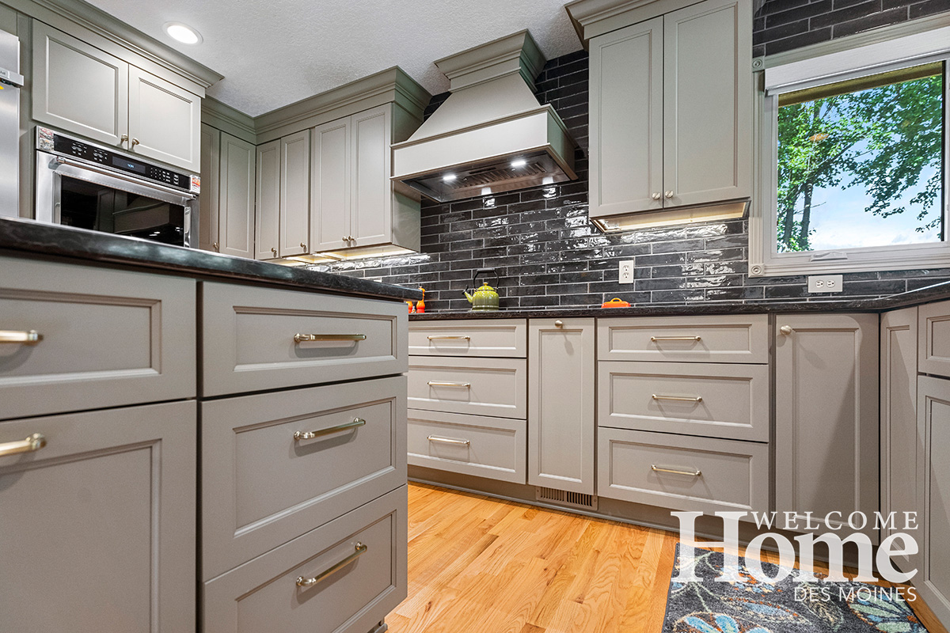
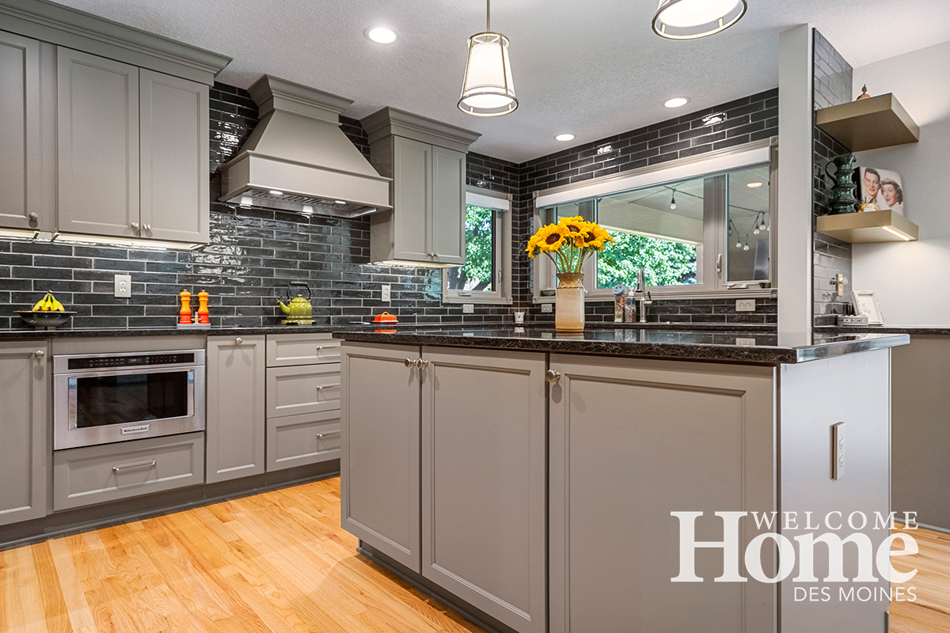
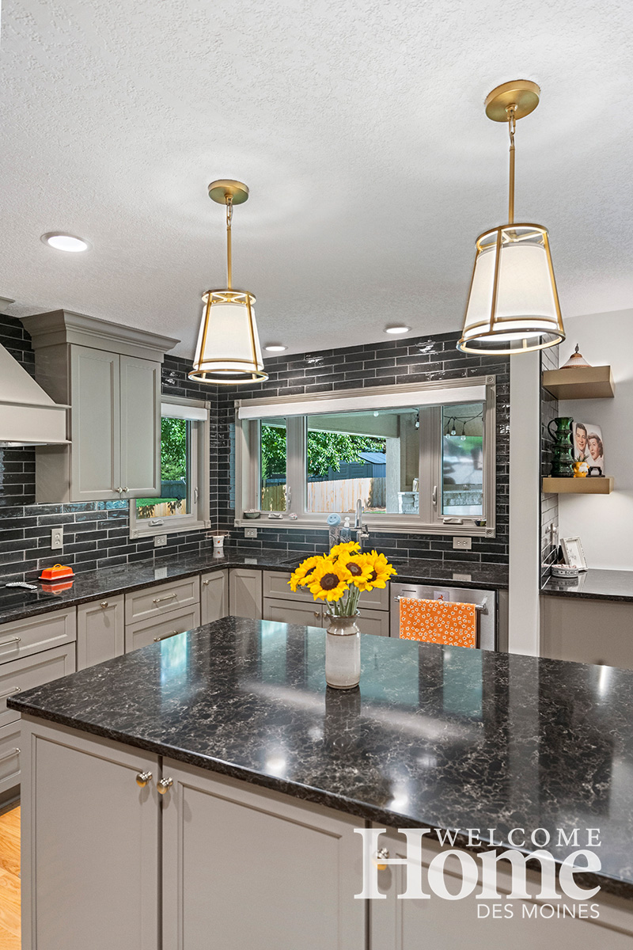
She recommended new cabinetry painted that same color, then added black countertops and a black subway tile backsplash that extends from the countertop all the way to the ceiling. With the new windows and glossy black tile, the open space reflects the light and exudes warmth.
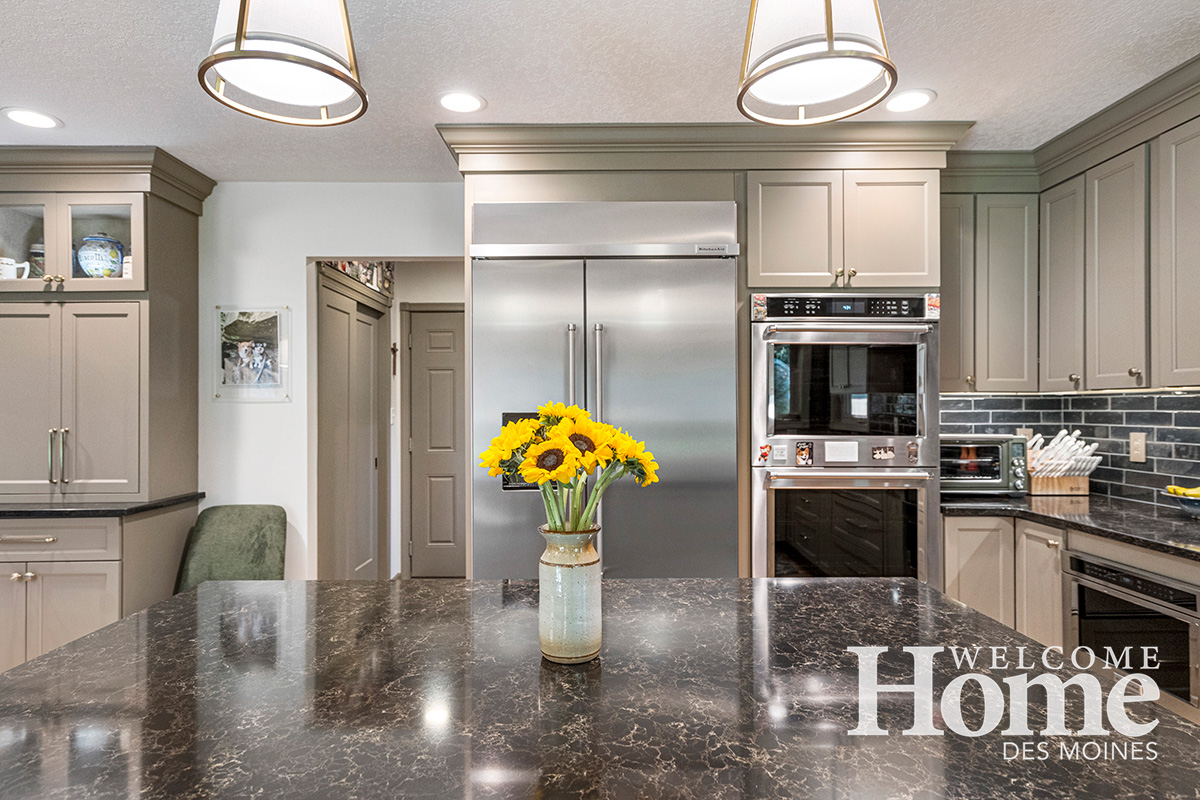
Greg says, “When we met with Maria, we knew we wanted an island. We knew we wanted a cooktop with an actual range hood above it, and we really wanted a double oven. Maria came up with a plan that gave us all that.”
Of course, the plan had to resolve that original question: What could they do about the pantry and laundry room? Bramer had answers for that, too.
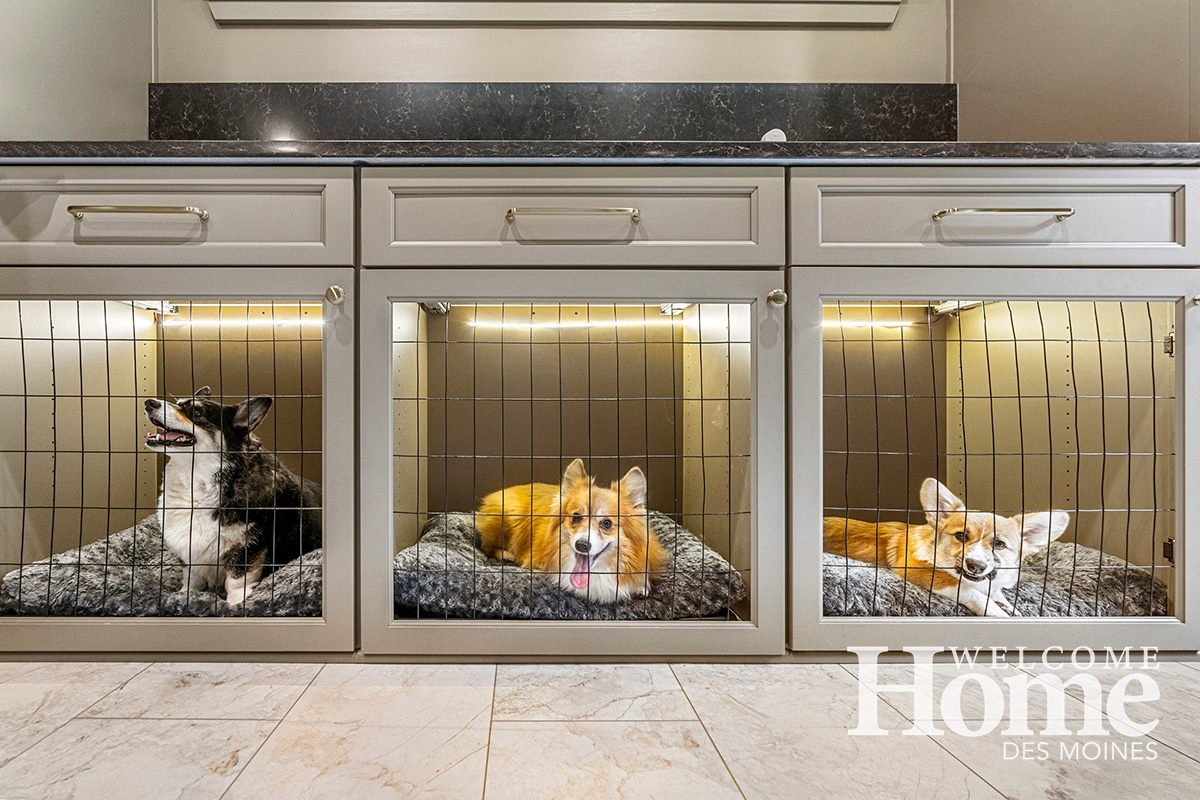
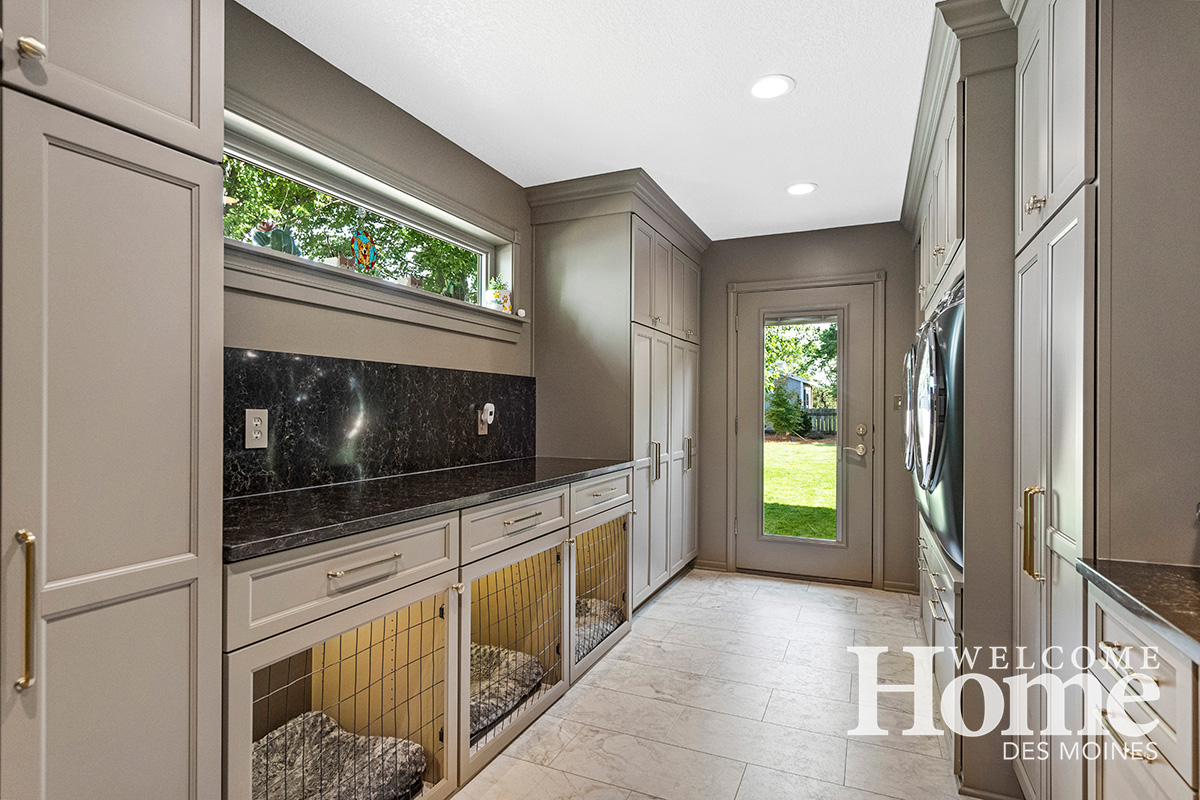
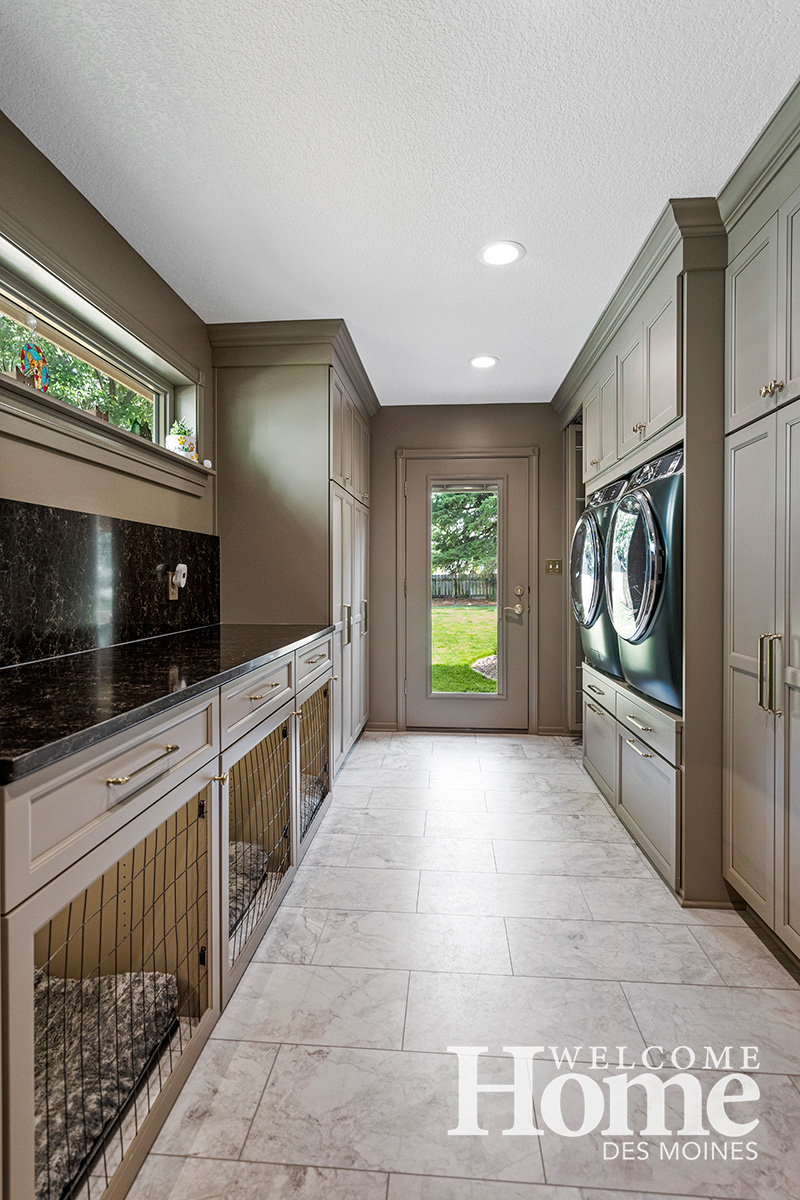
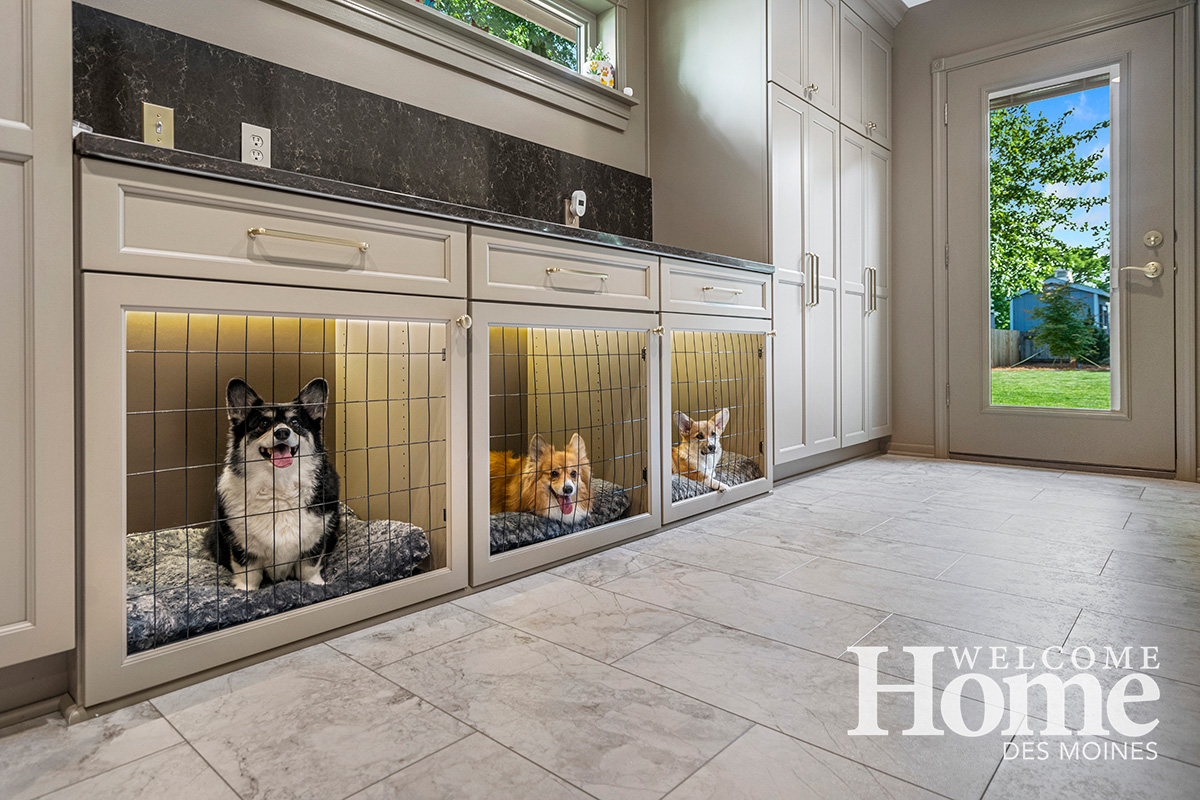
The Williams’ three Corgis are an integral part of the family, and creating a space for them was a key feature of the remodel.
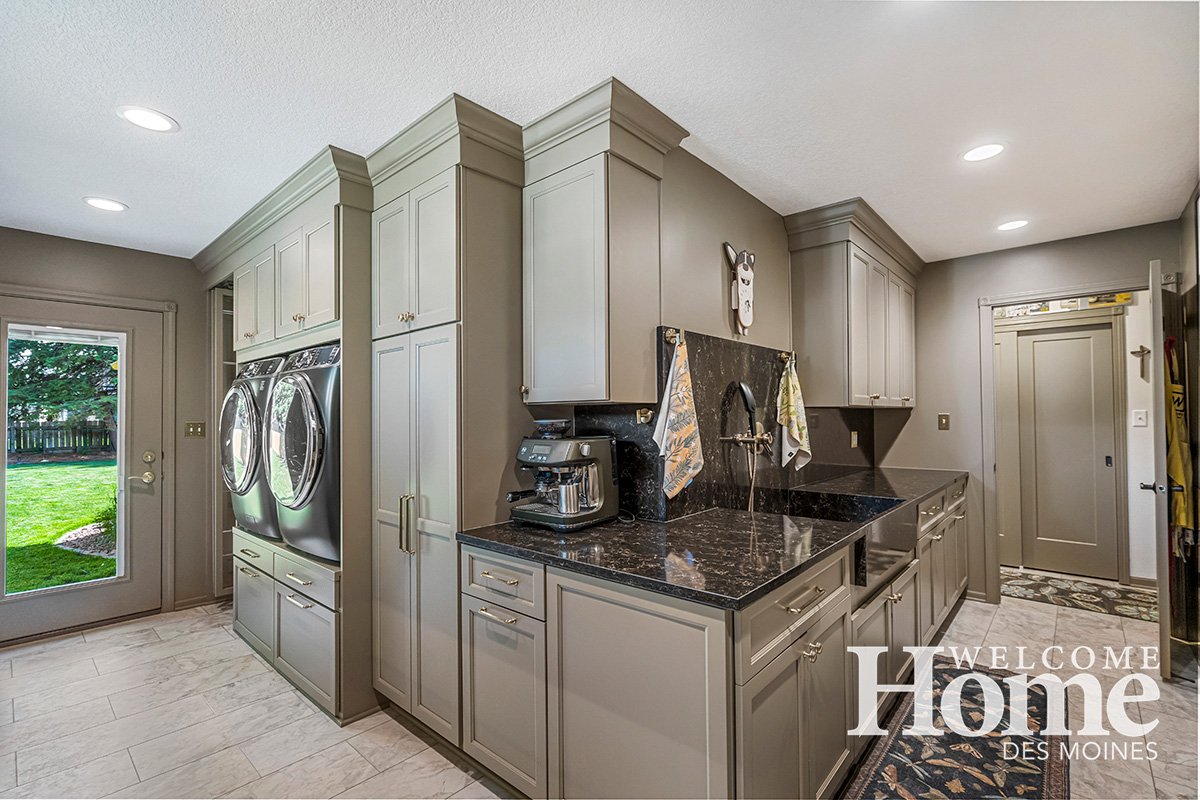
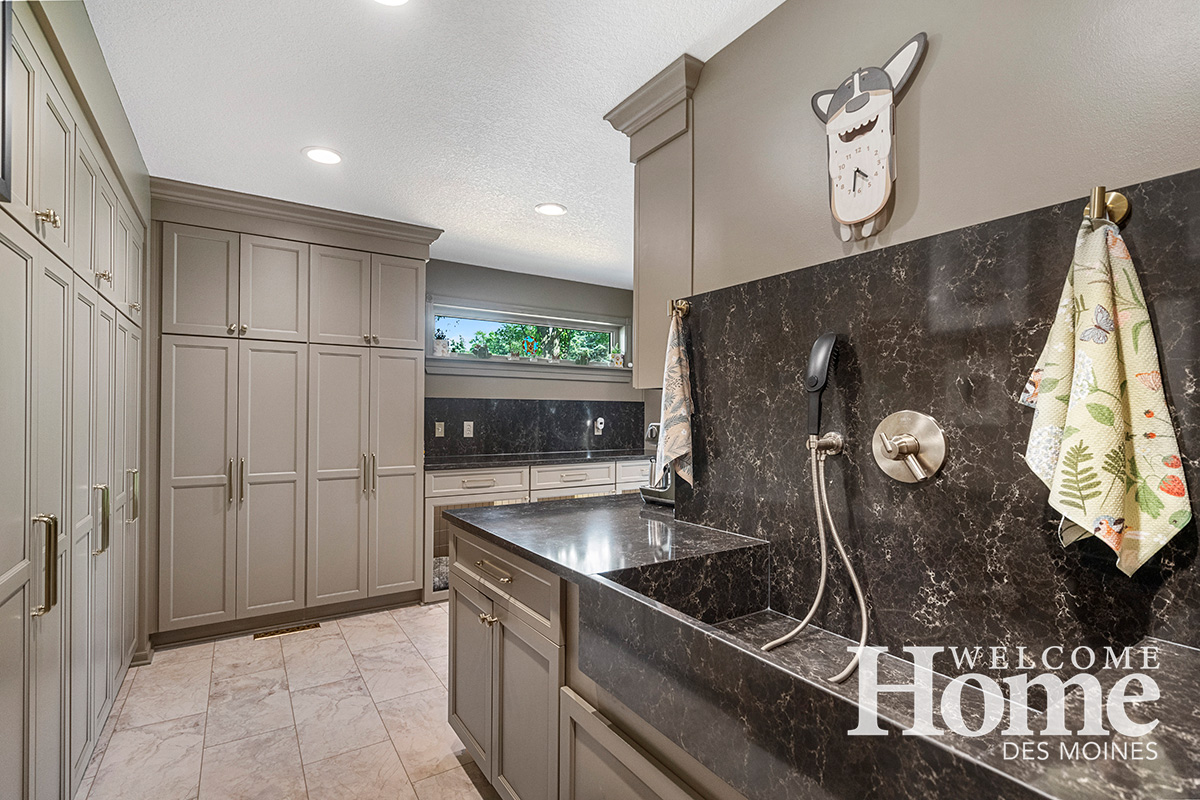
“We wanted a dog wash area,” Greg says, “and we wanted a more functional laundry space. Maria came up with the perfect solution.”
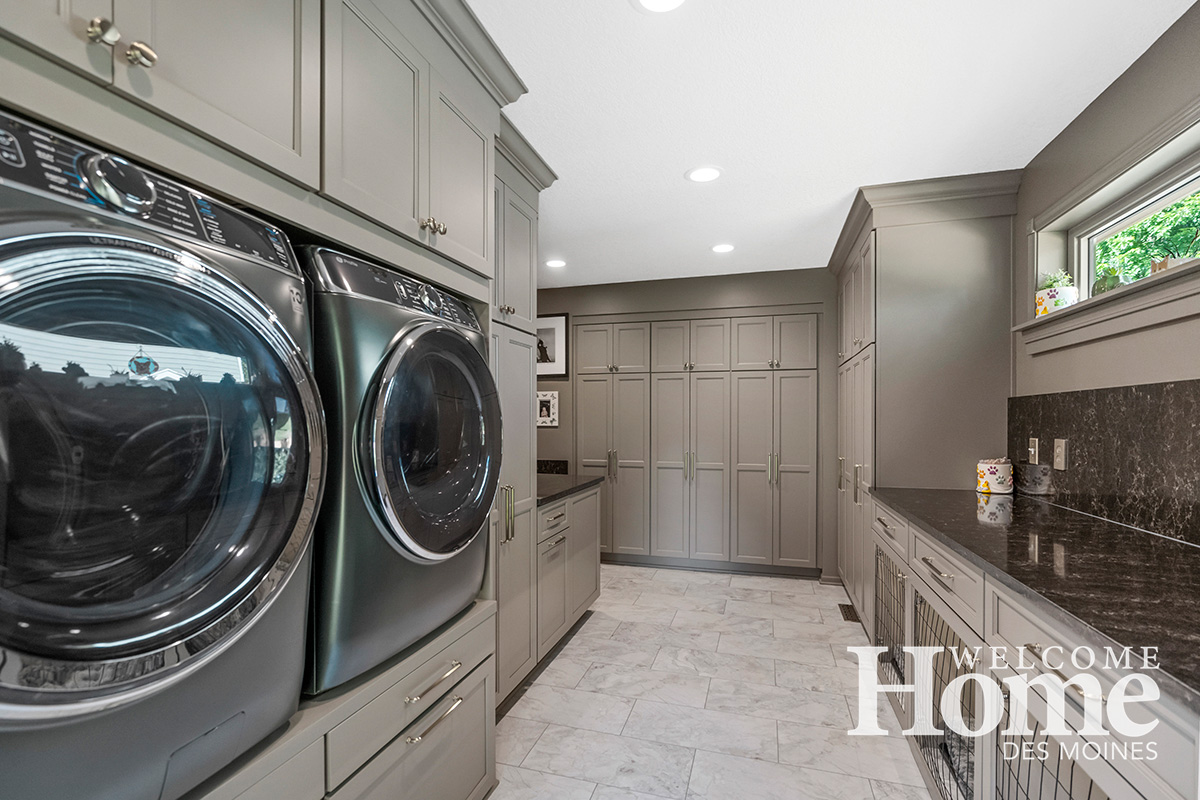
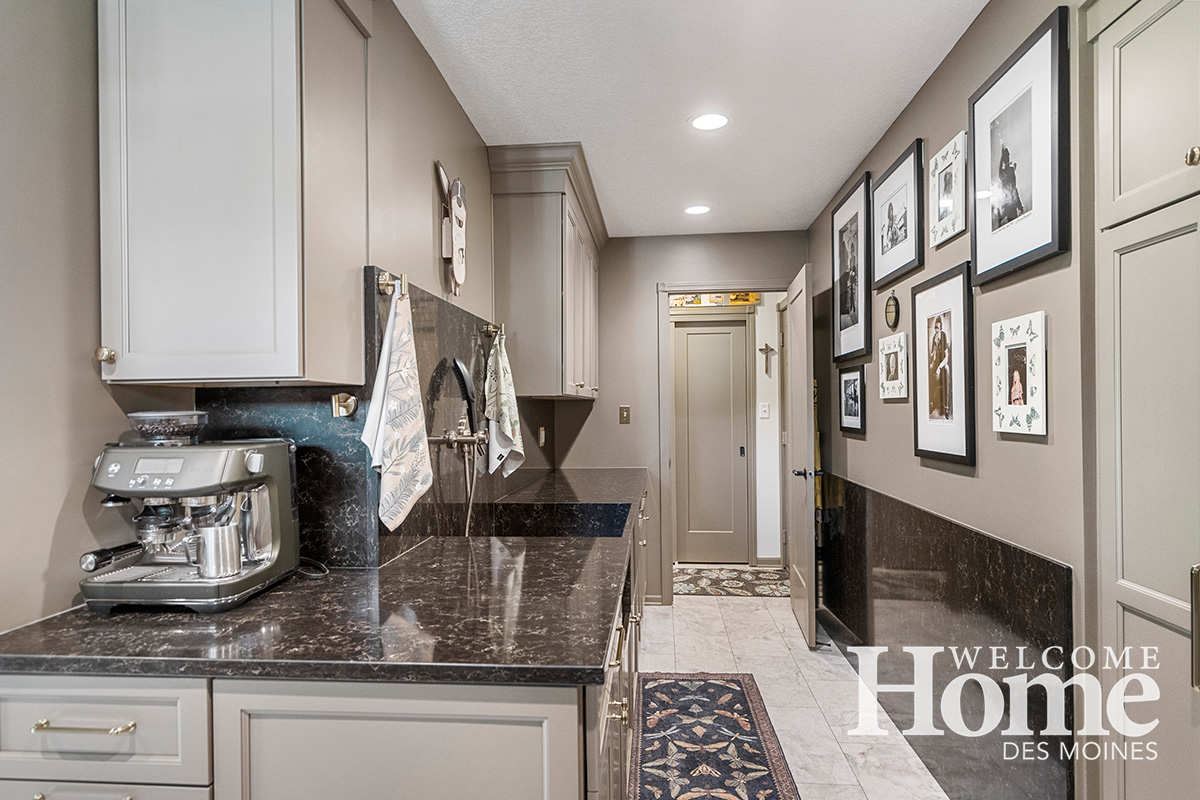
The new laundry room is more than double the original space. And it includes a wealth of storage, raised washer and dryer, built-in kennels for the dogs, and a deep sink that doubles as dog wash station and laundry sink. There’s even a door to the backyard so the pups can enter directly into the laundry room and minimize mess in the house.
Both Greg and Jeri say the functionality of the remodeled space is one of their favorite features.
“All of this has been so much more functional,” says Greg. “We have so much more room to work. And we went from 8 drawers to 18 in the kitchen and doubled the cupboard space.”
Jeri says, “When we started talking about this, I said, ‘All I want is a walk-in pantry.’ We were using the coat closet for a pantry and had hooks on the laundry room wall for all the coats. This is so much more than I imagined.”
Greg and Jeri have been so pleased with the completed project that they’ve begun planning a bathroom remodel with The Kitchen & Bath Company.
“She did such a beautiful job,” says Jeri. “When I reached out about remodeling the bathroom, I gave her one suggestion. I told Maria, ‘I really like the color terra-cotta.’ I know I’ll love whatever she does.”
Jeri got a whole new kitchen when she suggested a walk-in pantry, so who knows what she’ll get with the bathroom remodel.
But that’s a question for another day. •
Resources
- Remodeler The Kitchen & Bath Company