
An Urbandale remodel brings together the best of two worlds.
Story by Tracy Dickinson
Photography by Mirza Kudic
Featured in Spring 2026
When Eric and Janine Wahl relocated to the Des Moines area to be closer to their son and his family, they followed the classic real estate principle of “location, location, location.” The new home they found was ideally located blocks from their son, but less ideal in other ways.
“The original finish was just a typical builder grade,” says Eric, “and not really what we would have chosen in some ways. We were tired of gray, and the cabinetry wasn’t very accessible.”
After living in the house for a number of years, the Wahls had a better sense of what did and didn’t work for them, and they began planning a possible remodel.
“We drive by Woodharbor fairly often,” Eric says, “so we decided we might as well check to see if they would be a good fit.”
Eric stopped in the Woodharbor showroom in Urbandale one day and visited with designer Trish Connor.
“We were looking for somebody who could do the whole thing from design to finish,” says Eric. “We wanted to just turn it over and know it would get done. We also needed help with the design, and Woodharbor had all of that.”

Connor says, “The Wahls arrived with a fairly developed idea of what they wanted: more light, a larger kitchen with better clearances and natural materials, and farmhouse style. We provided guidance for material and product selections, but they made all the ultimate decisions.”
Having farmed in eastern Iowa for much of their lives, the Wahls still go back to spend time on the property and wanted to create a similar feel in their Urbandale home. They also wanted to unify the open layout on the home’s main level and bring in more natural light.
“The project involved integrating the kitchen into a rectangular room that also served as entry, living room, and dining area,” Connor says. “The result was to be one multifunctional room, like a cabin or a farm kitchen. The Wahls have a bolder aesthetic than most clients, which I found fun. We provided the layout, balance, scale, and proportion, but it was their vision.”
“The Wahls have a bolder aesthetic than most clients, which I found fun. We provided the layout, balance, scale, and proportion, but it was their vision.”
Trish Connor, Woodharbor
Part of that vision included incorporating features that reminded them of the farmhouse style they loved. They added wood beams to the vaulted ceiling in the open living room and kitchen and incorporated a storage feature that was a combined effort. Eric fabricated the wall with wood from the family farm, and Woodharbor provided complementary storage cabinets.
“We had considered that look for all the cabinetry but thought it would be just too much,” says Janine. “This way it’s more of an accent. And Eric made all the birds along the walls, too.”
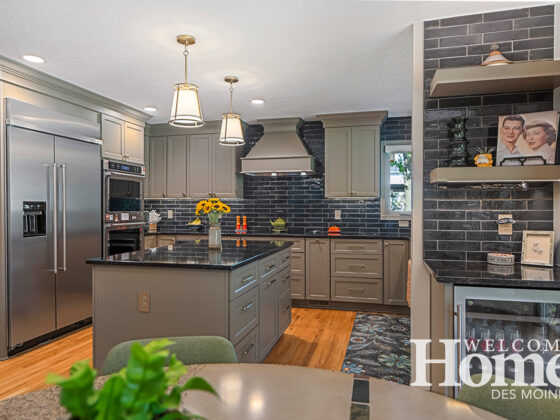
Although the space is basically the same, the update did extend the kitchen a bit to provide more cupboard space.
“Originally, there was tile in the kitchen area and carpet in the living room, so that line between the two made it seem smaller,” Eric says. “Replacing that with wood plank flooring throughout the space makes it feel bigger.”

“And there was a bigger fireplace surround with the niche for a TV that we didn’t use, and that made the living room feel even smaller,” says Janine. “And even though it was really one big room, it never felt like there was enough light.”
To resolve this, Woodharbor added narrow windows on either side of the fireplace to bring in more light, updated the light fixtures, and added can lighting as well.
“Woodharbor was great to work with. We sat down with Trish and told her the problems we had with the original space, and she came up with a design for us to start with,” Eric says. “She would guide us to the next decision and then ask us what we’d like, and she just walked us through it a step at a time.”
The finished space features a much larger island with extensive storage and a waterfall counter.
“Due to a code change for outlets in the island, we used a motorized pop-up outlet with a stone plug to match the rest of the countertop,” Connor says. “It’s a really cool functional feature.”
The Wahls say they couldn’t be happier with the new living space.“We’ve designed several kitchens in our lives, and this one, I think, we finally got right, thanks to Trish’s help,” says Eric. “And since cabinetry is their thing, we knew it would be quality. And Woodharbor wasn’t going to subcontract anything, so it was going to be exactly what we wanted.”
What the Wahls wanted was the best of both worlds—a place near their family that still felt like the farmhouse they loved. With the help of Woodharbor, that’s exactly what they have, and it finally feels like home. •


Resources
- Woodharbor