A West Des Moines couple makes strategic changes to their 1980s home.
Story by Tracy Dickinson
Photography by Tim Abramowitz
Featured in November/December 2022
Greg and Susan Bridge joke that they may have done some things in reverse, but to hear them tell it, there was method to their so-called madness.
“We weren’t exactly unhappy with our previous home,” says Greg. “But Susan saw this one advertised and left a copy of the listing next to my computer. She said she thought we should take a look at it. And here we are.”
At a point in their lives when they were nearly empty nesters, the couple doubled their square footage and upgraded their maintenance obligations with a larger lot and a swimming pool.
“Greg likes doing the yard work, so that didn’t bother us,” says Susan. “And when grandkids come along, we’re hoping the pool will be another reason to spend time with grandma and grandpa.”
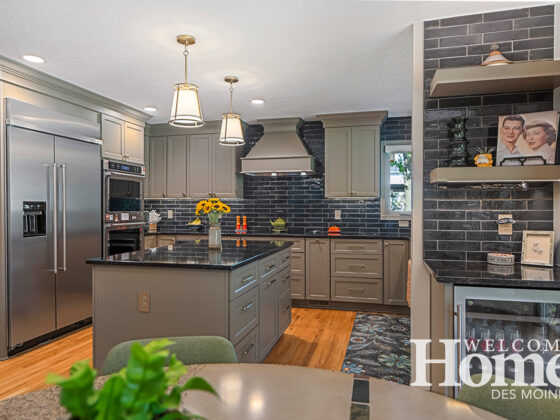
The home also offers main-floor living, making it a smart choice for the couple long-term, while still providing finished space in the lower level for guests and extended family visits. In addition, the most costly remodel—the kitchen—had already been completed by the previous owners.
But not everything about the home was ideal. “The house was built in the late ’80s, so we’ve had to embrace the golden oak era,” Greg says.
Some smaller projects led to an ongoing relationship with BLC Projects. “We replaced some of the original sliding doors right away, which we did through BLC Projects,” Susan says. “We had them update the stair railing. When we were ready to do the master bath, we didn’t even call anyone else.”
Ethan Stahl, project manager with BLC, worked with the couple on both the stair railing and bathroom remodel projects. “Greg and Susan know what they want by the time they start a project, so it’s a pretty straightforward process. Greg sets a budget, they talk about wish list items, and then we go through and make adjustments to keep it in the price range Greg has set,” he says.
“We replaced some of the original sliding doors right away, which we did through BLC Projects… When we were ready to do the master bath, we didn’t even call anyone else.”
Susan Bridge, West Des Moines
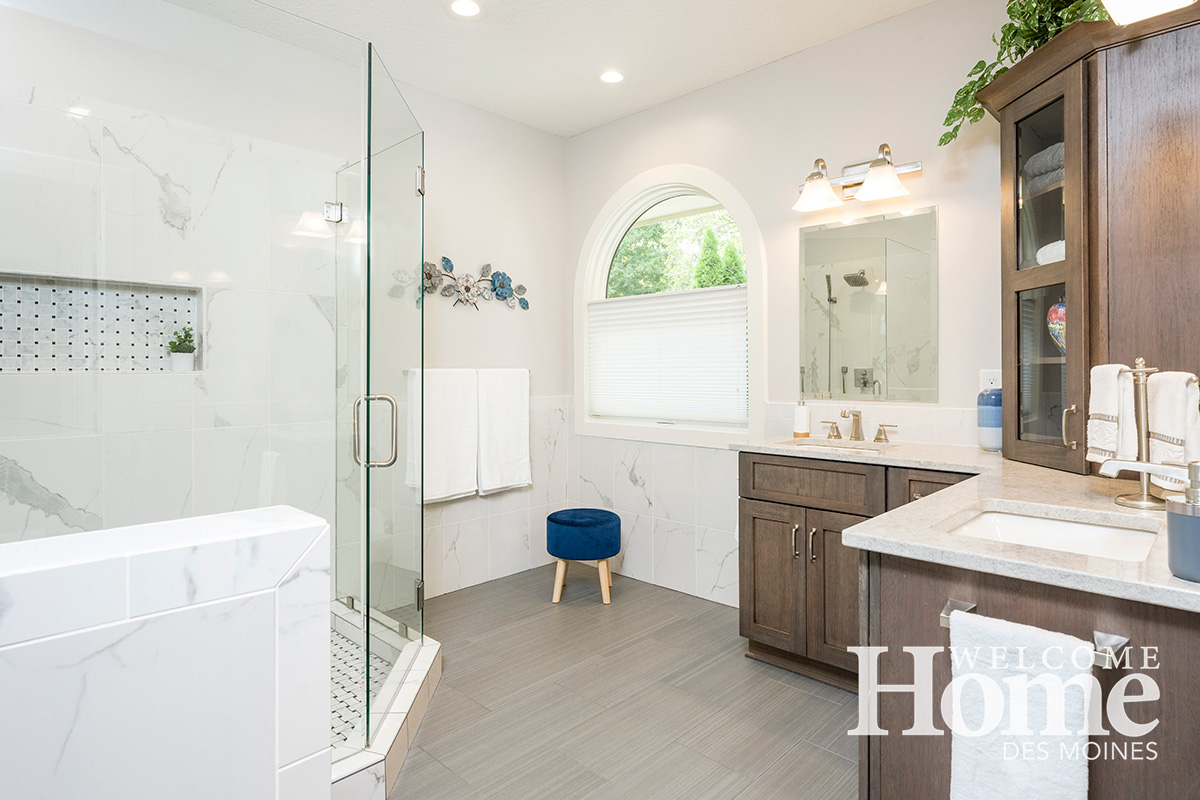
The original bathroom included a shower and separate jacuzzi tub, large mirrors on multiple walls, and a huge window overlooking the backyard.
“We didn’t want to give up the natural light from the window,” says Stahl. “But we did replace it with a slightly smaller unit to give the room more privacy.”
Susan says, “The only time we ever used the jacuzzi was as a place to set up drying racks for wet swimsuits. We knew we didn’t want to keep that.”
BLC’s first proposal included a soaking tub in place of the jacuzzi, but in discussing ways to stay within budget, the tub was easy to eliminate. Stahl says, “Soaking tubs can really increase the cost, so I asked them if that was something they thought they would use regularly.”
“We were just including it for resale purposes because soaking tubs are so popular,” Greg admits.
Stahl says, “The whole reason they wanted to do the remodel was to make the space fit their needs, so eliminating the tub was a fairly simple decision.”
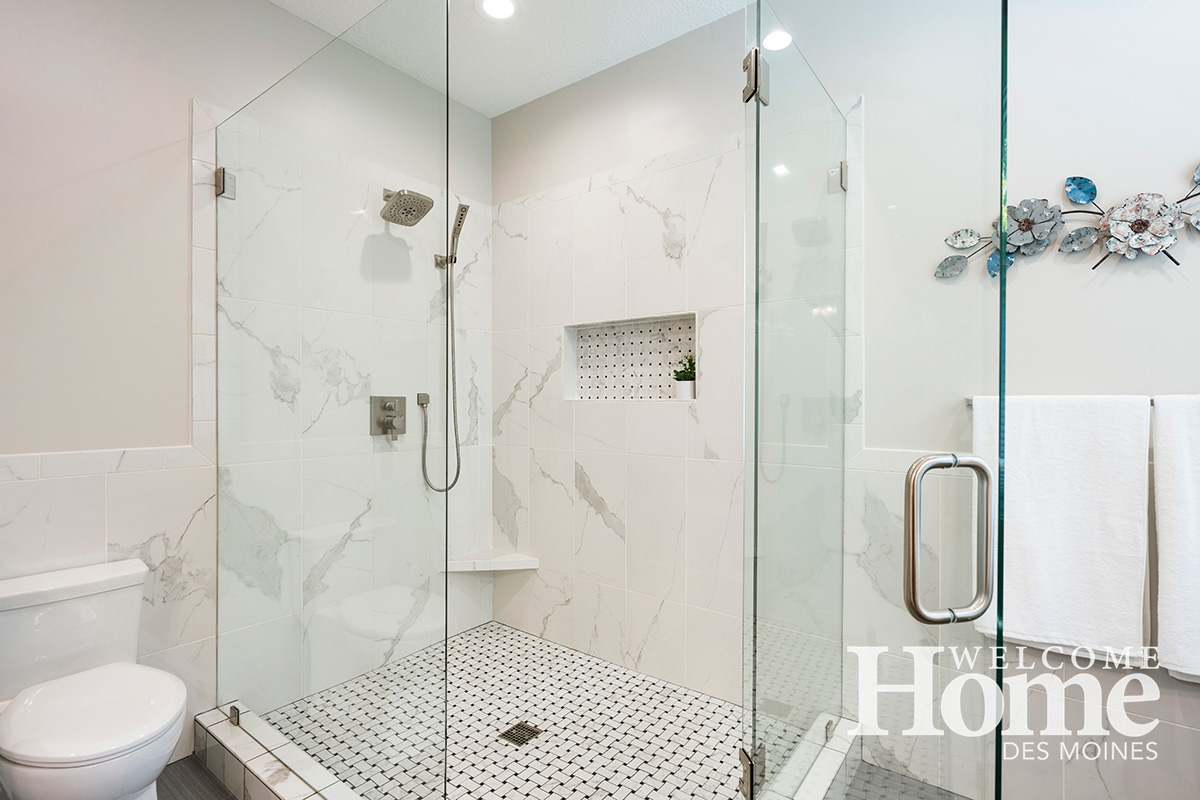
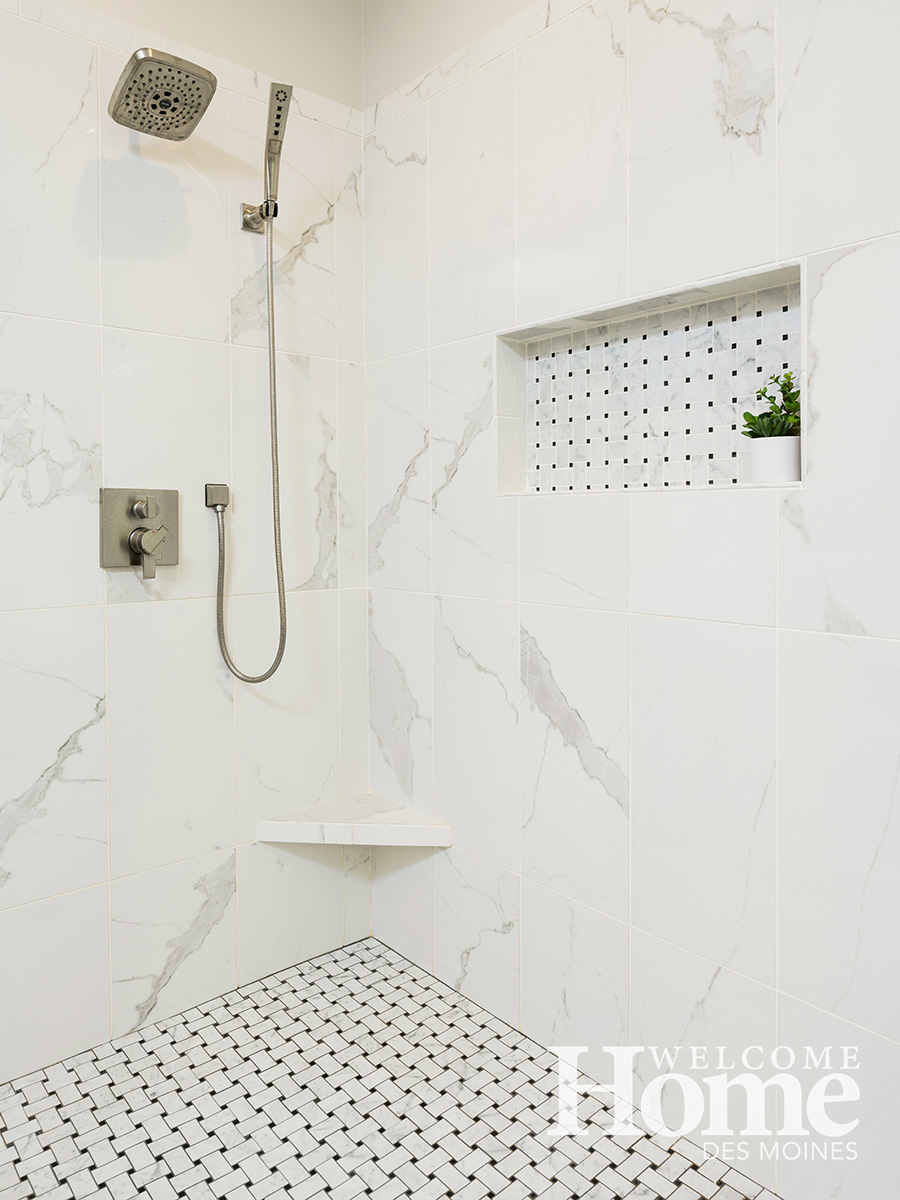
Taking that fixture out of the equation opened up the room significantly, allowing for a more spacious shower. But it also meant more square feet of tile.
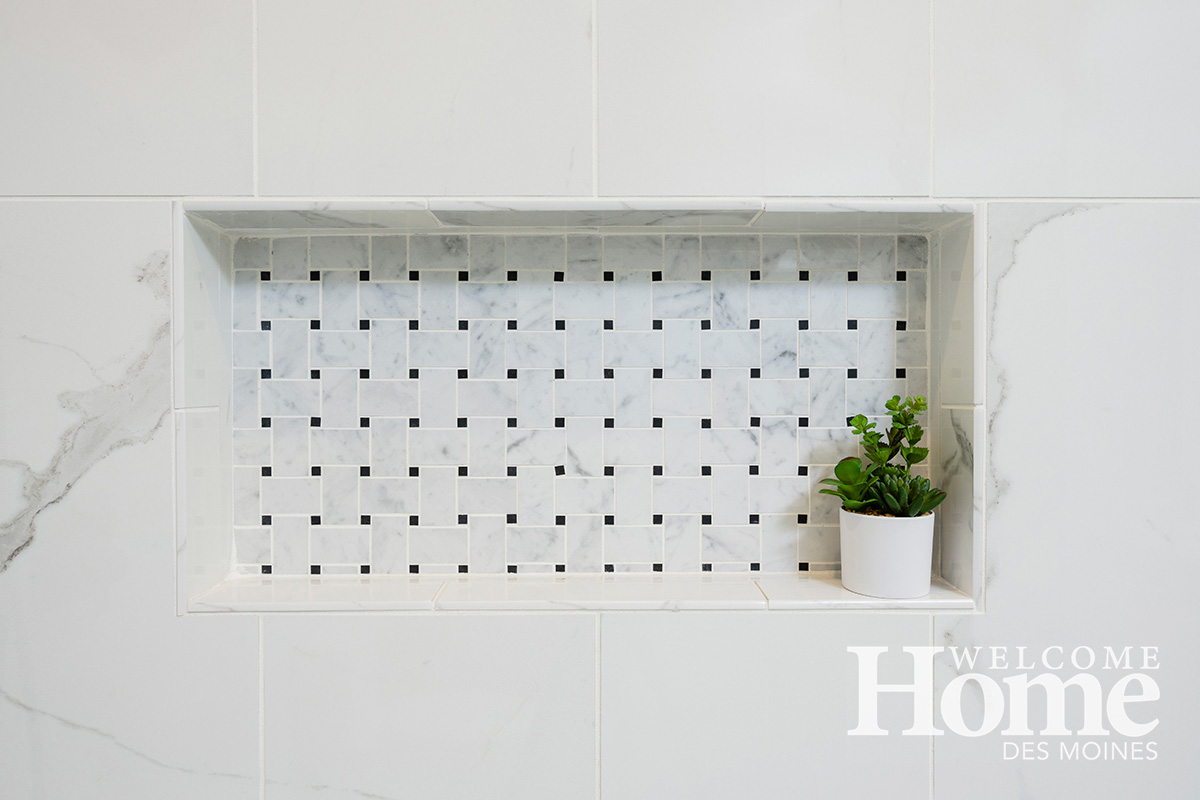
“I’ve always liked the look of marble, so I knew I wanted to do that throughout the room,” Greg says.

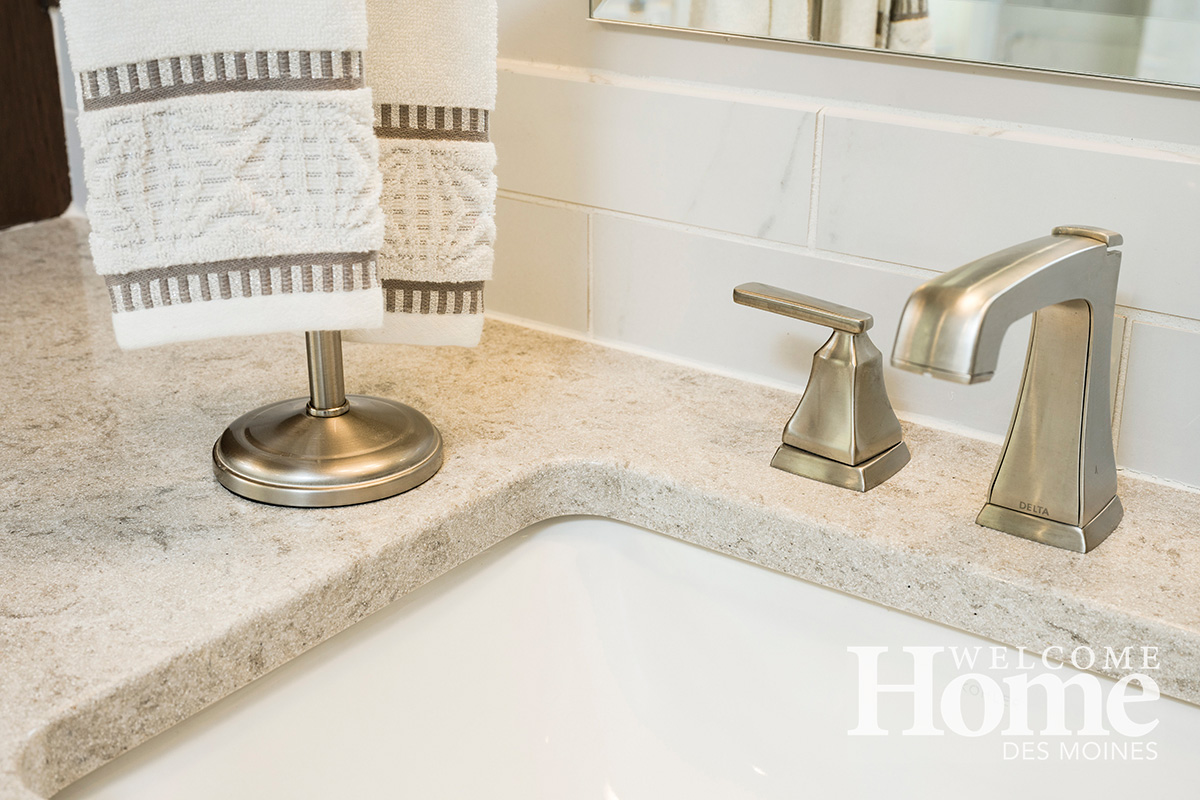
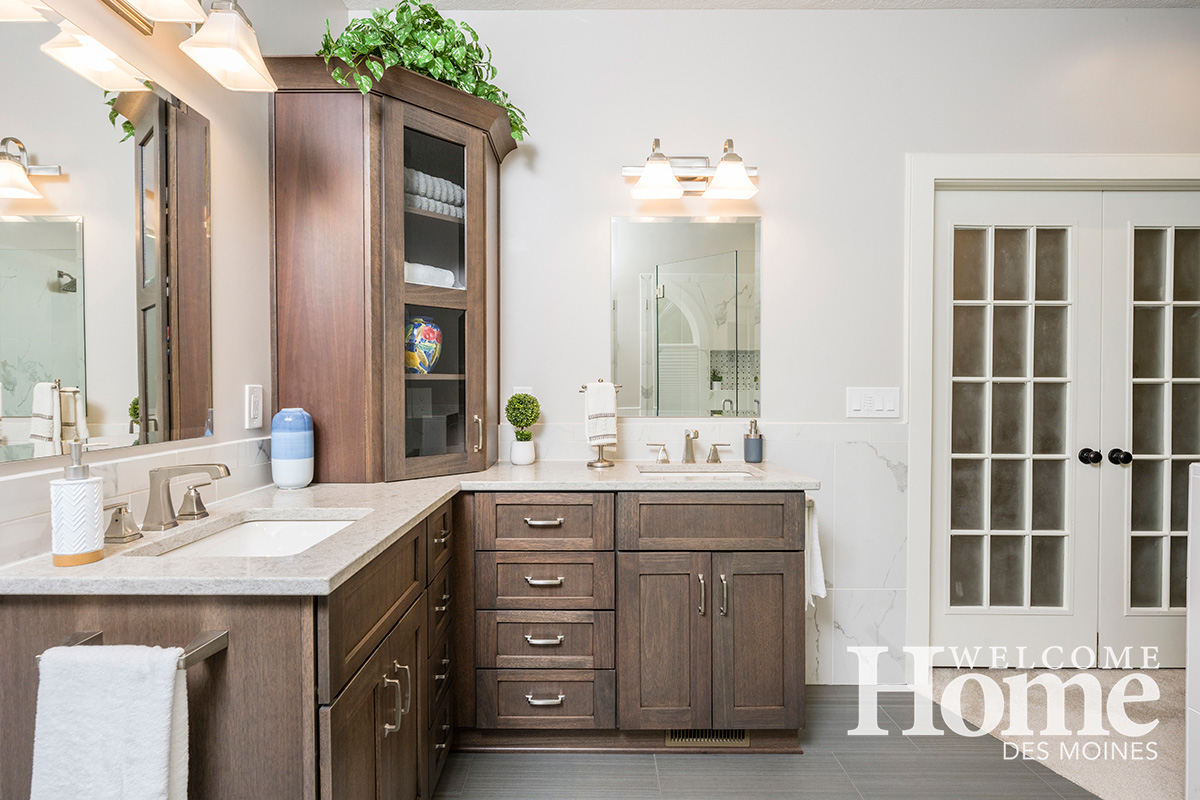
That, too, increased the budget dramatically, but Stahl offered a solution that met Greg’s budget as well as his aesthetic preferences. The shower tile, designed in a woven pattern, is genuine marble. The rest of the bathroom is a marble-look ceramic. By choosing predominantly soft white patterns with gray accents for each tile product, the finished design maintains the elegant style the couple was seeking while adding interest as well.
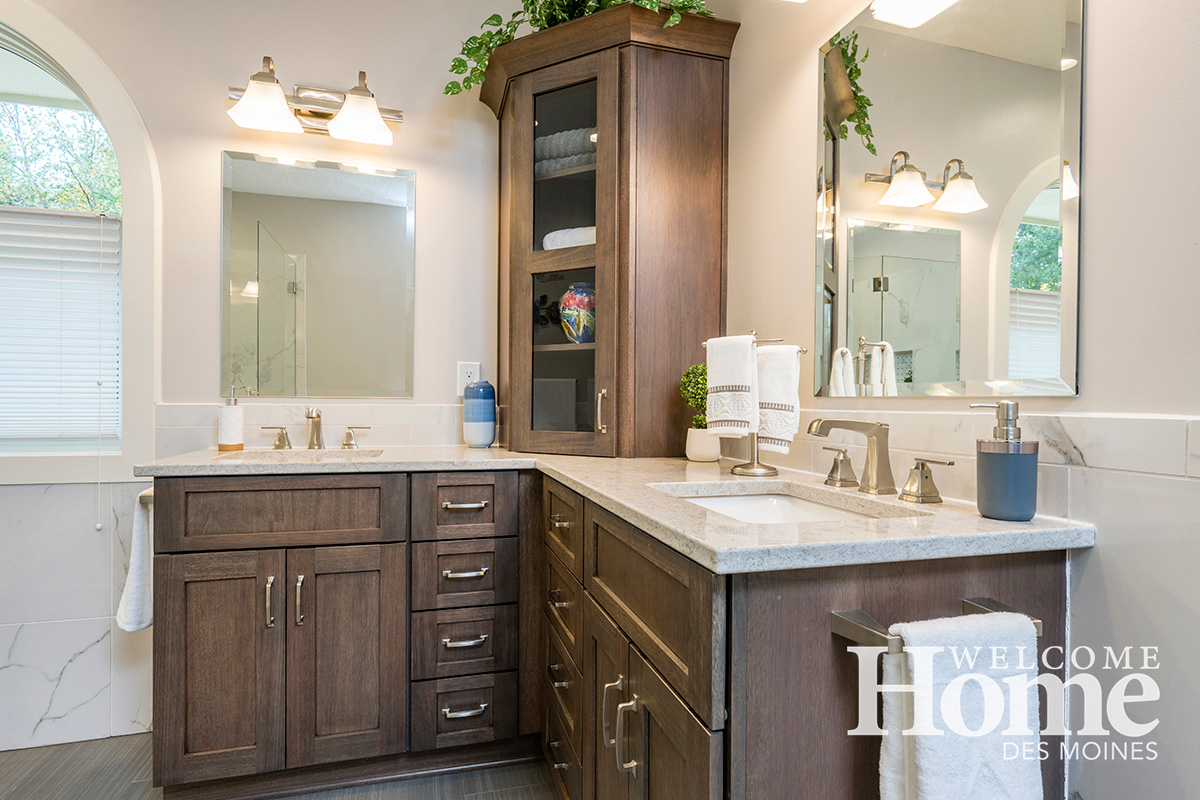
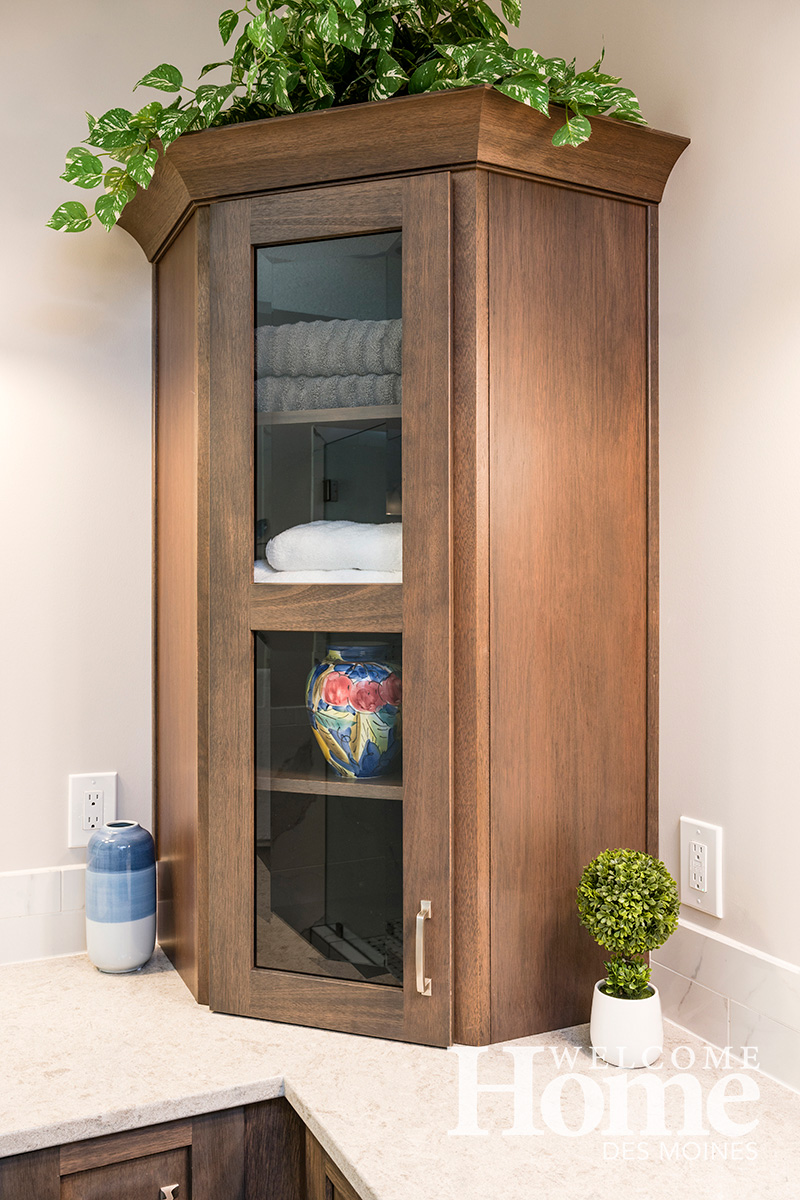
For cabinetry, Greg and Susan chose a smoky gray-brown finish that accents the marble and the grout.
“That was probably the easiest cabinet selection I’ve ever seen on a project,” Stahl says. “Greg knew exactly what he wanted.”
Greg says, “I had this color in mind. We walked in the showroom, and there it was. I said, ‘We’ll take that one.’”
Susan says that’s just another example of why they like working with BLC Projects. “Greg is good at coming up with a plan, and I don’t like having to go out and shop or make a lot of decisions. Ethan knows how we work. Once we had the design in mind, he recommended suppliers, and we went from there.”
Clearly, with a good plan and the right people behind you, the decision-making is much easier. The new master bath at the Bridges’ home is proof of that. •
Resources
- Remodeler BLC Projects