A Winterset remodel beautifully suited for daily life.
Story by Tracy Dickinson
Photography by Lauren Konrad, Courtesy Of Morris Lare Interior Design
Featured in November/December 2022
Most remodel projects are at heart an effort to make a home better suit the homeowners. Sometimes that’s a change in style. Sometimes that’s repurposing a space.
For one rural Winterset couple, a recent remodel project was an outgrowth of defining how they want to live their lives.
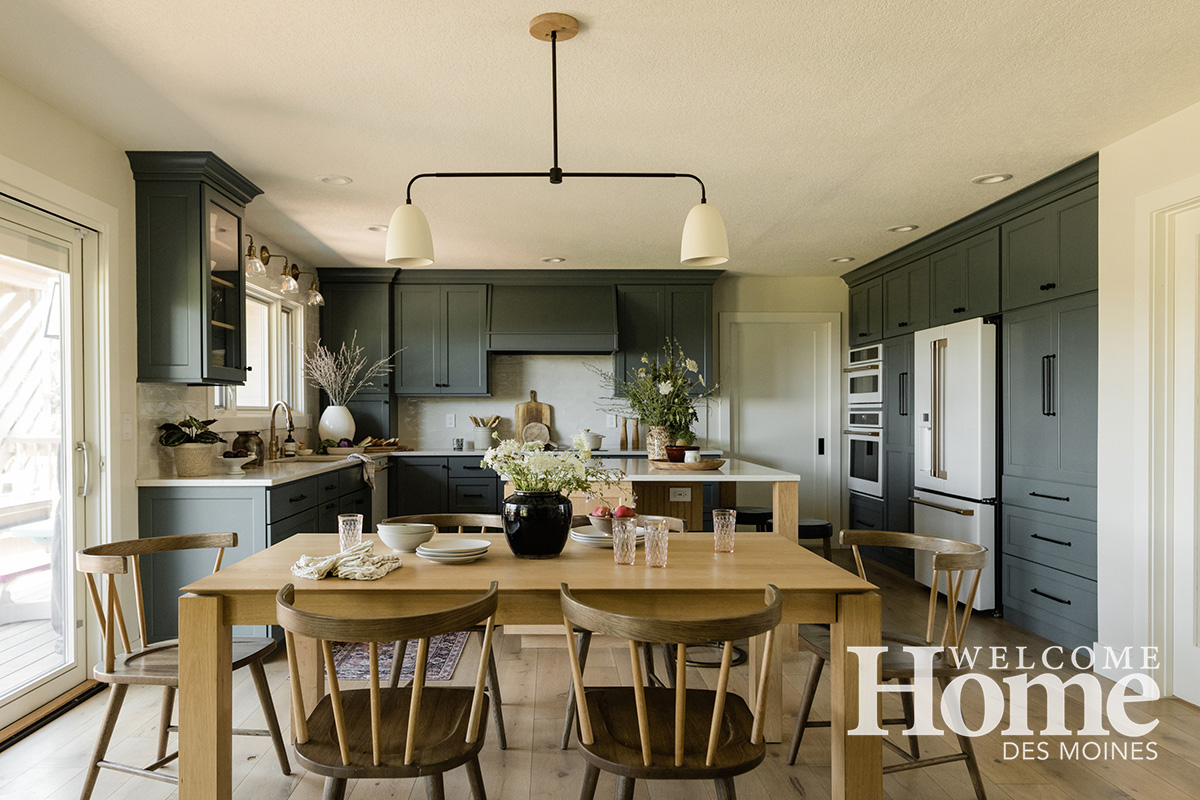
“We have a young family, we have pets, we garden, raise bees, we have these beautiful acres of land,” says the homeowner. “But the layout of the kitchen, where we spend so much of our time, didn’t take advantage of the views or the light.”
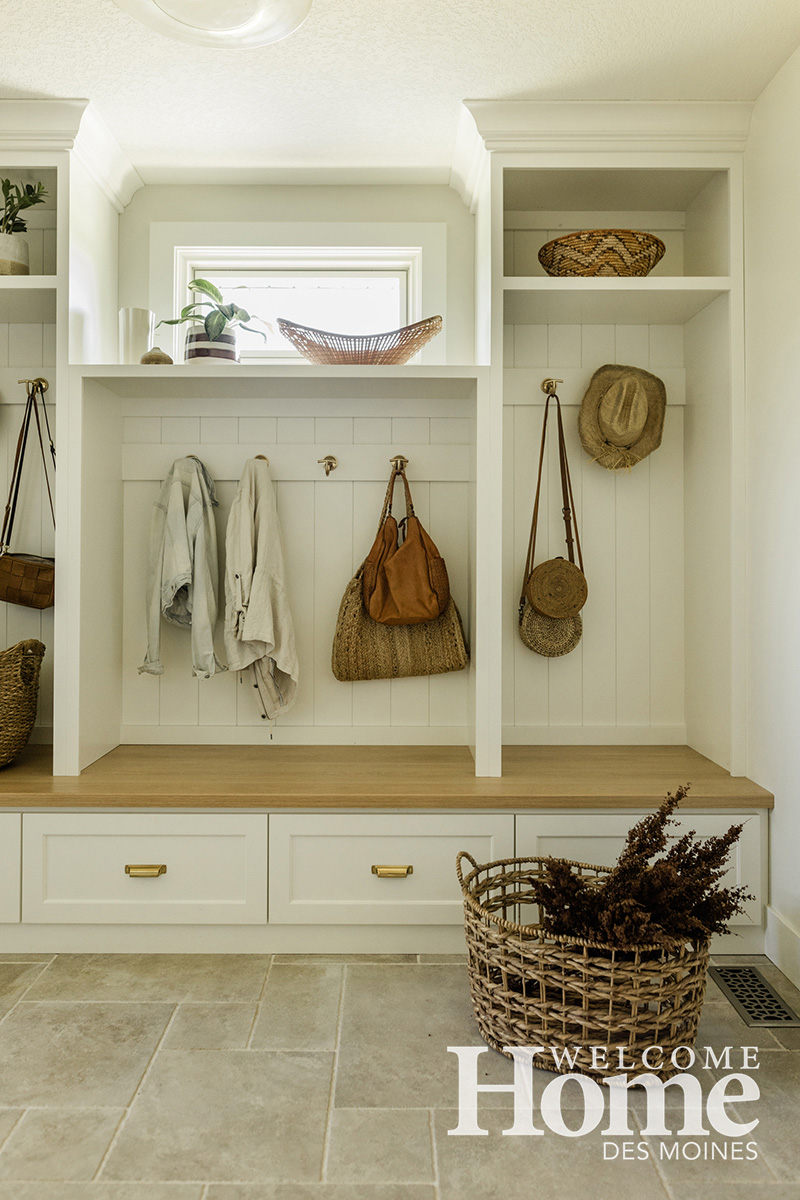
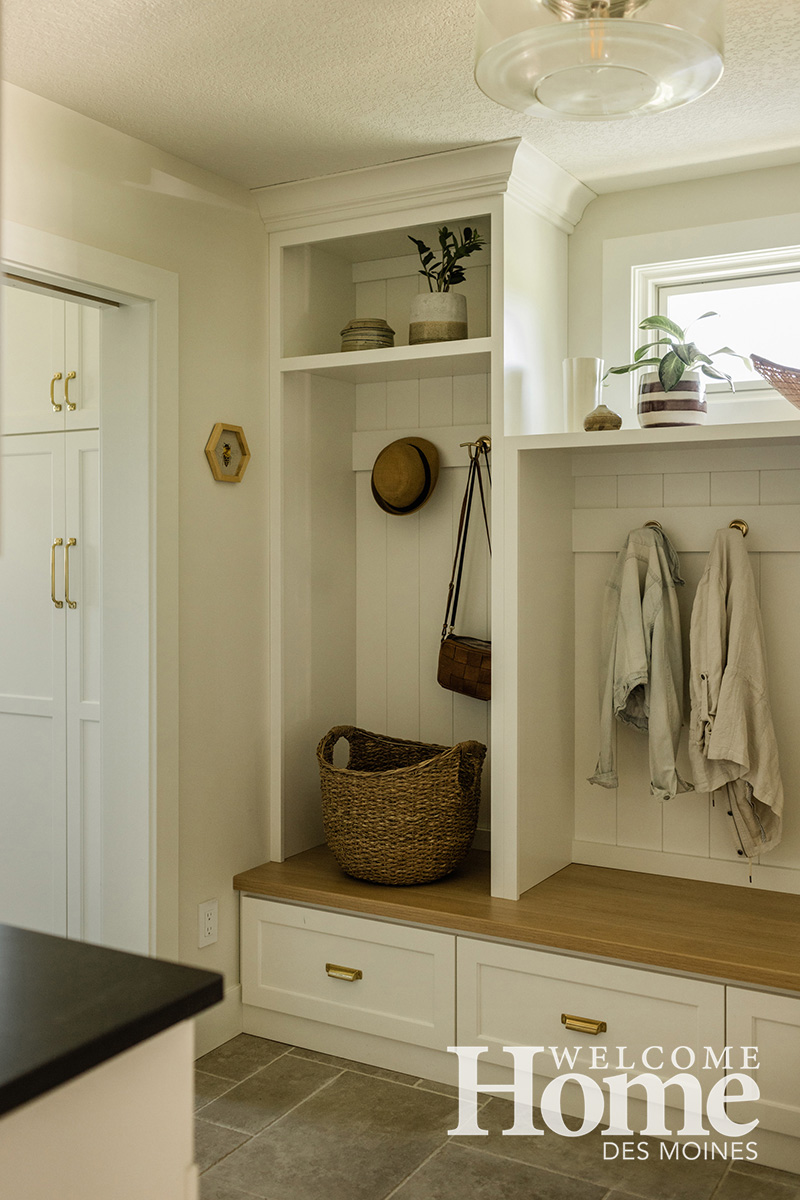
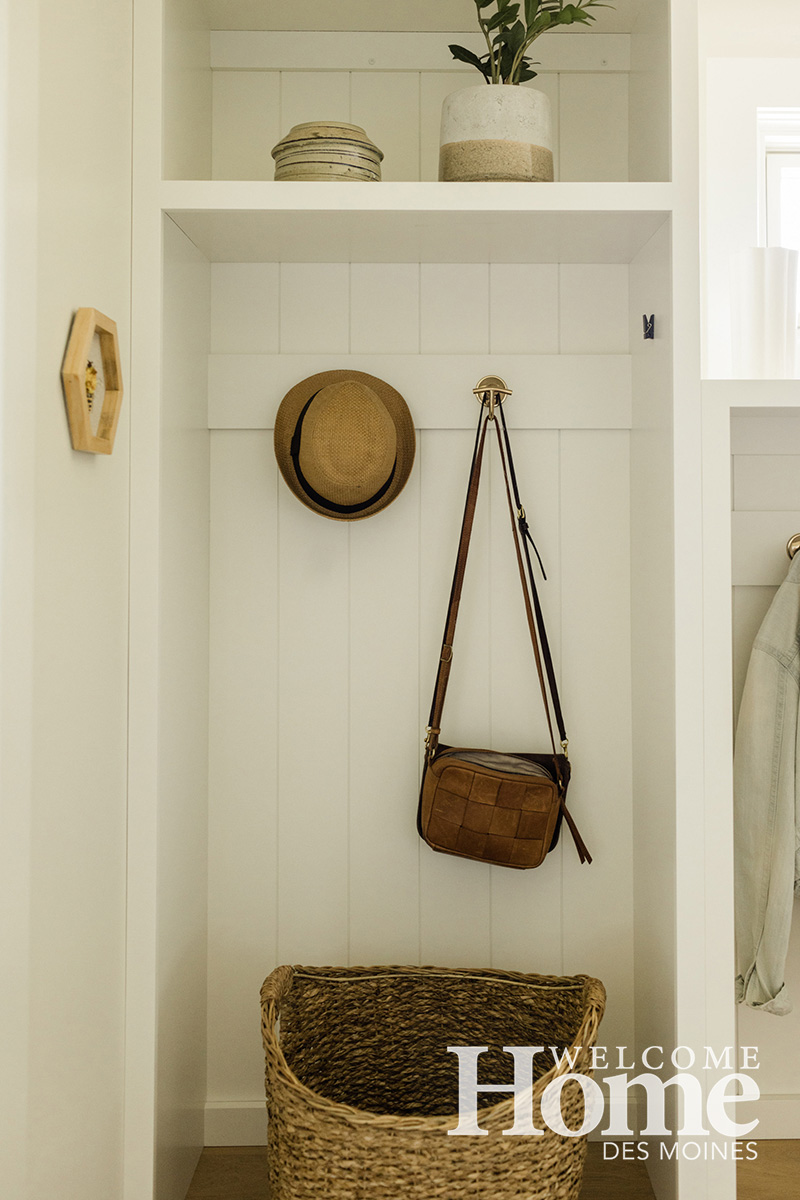
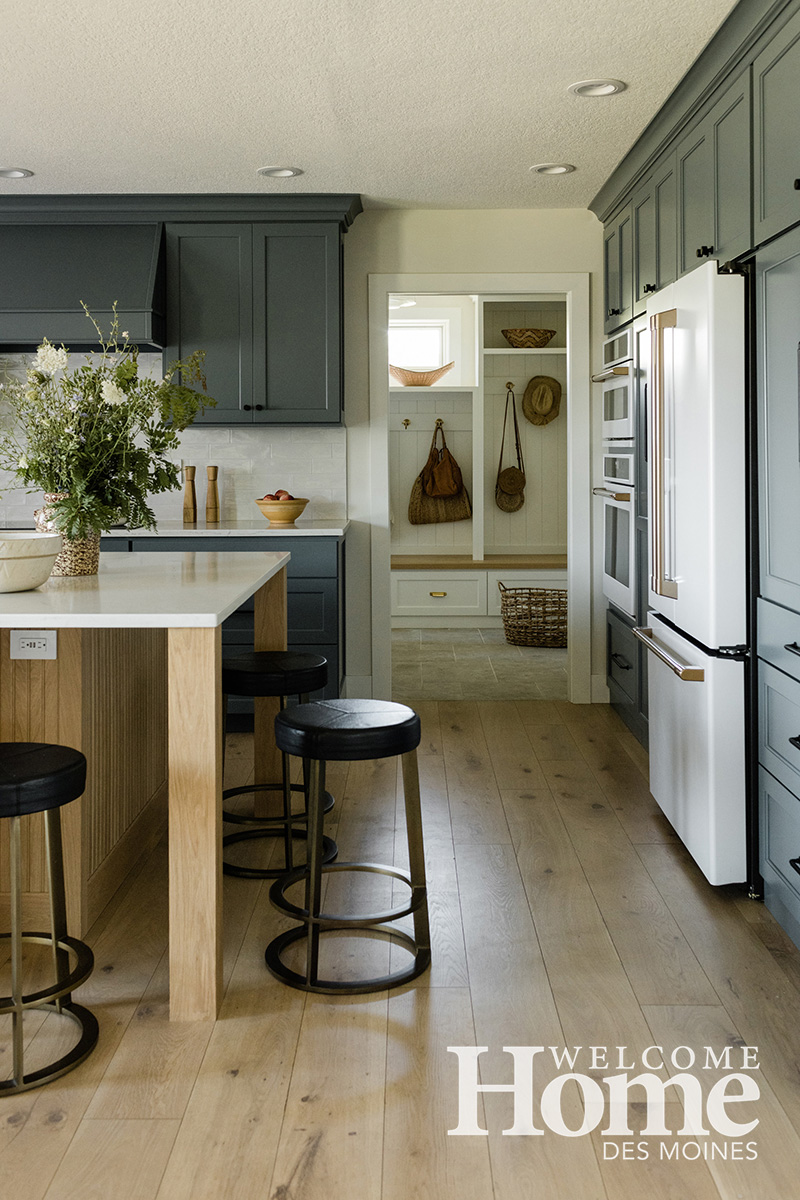
And without a dedicated mudroom, too much of the beautiful outdoors ended up inside.
“We’d been talking about a remodel, considering ways to reuse the space better, early in 2020. And then the lockdown happened, and suddenly we were also homeschooling our children and trying to work from home,” says the homeowner.
Initially, adding a remodel project to the existing chaos seemed like a bad idea. “The more we talked about it, though, the more sense it made,” the homeowner explains. “Life was chaotic anyway. If we remodeled, we’d have something beautiful at the end of it.”
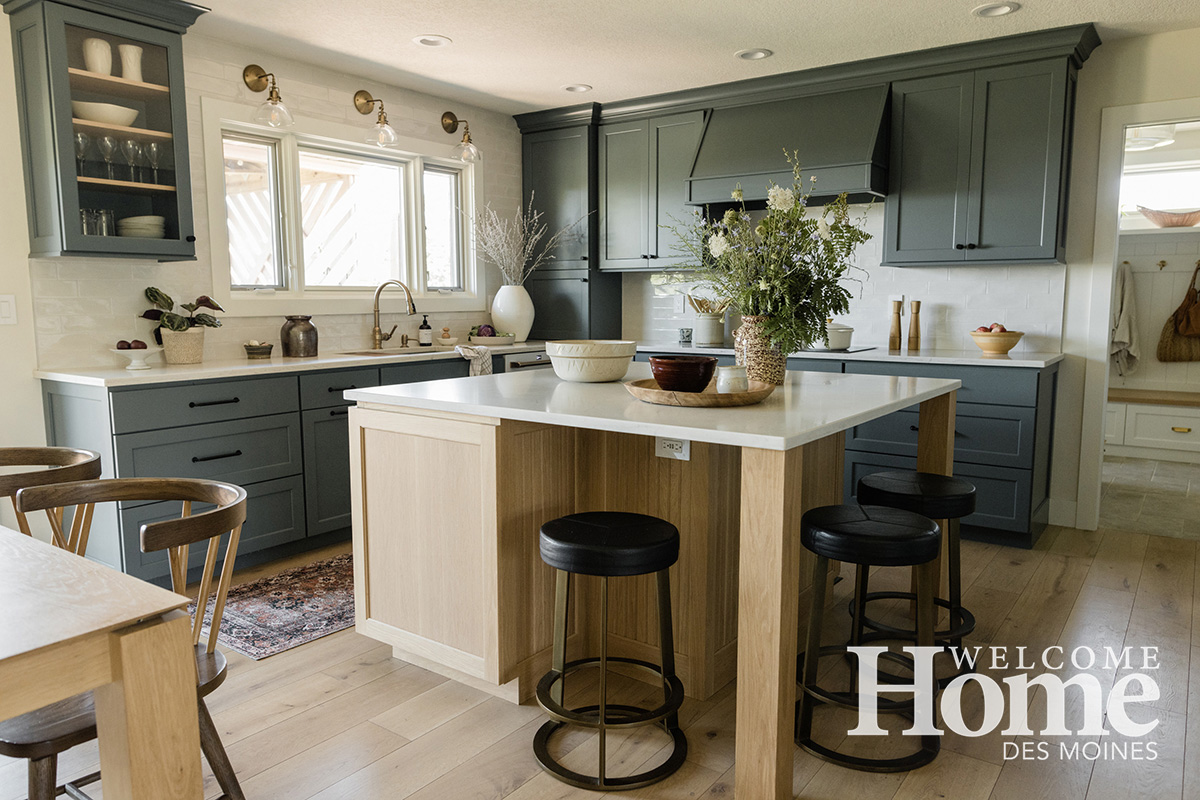
The couple had called on the design skills of Jillian Lare and Alicia Held-Morris of Morris Lare Design when they remodeled a bathroom. So they were the first and only call the couple made when they took the leap on their kitchen remodel.
“We had done most of the bathroom construction ourselves, but Jillian and Alicia really helped put the design together. With this remodel, my husband didn’t feel it was something we wanted to DIY. And Jillian and Alicia already understood our tastes and were so wonderful to work with the first time, we didn’t even consider calling anyone else,” says the homeowner.
Lare says, “They had some specific goals in mind and some ideas about how to achieve them, but they were open to suggestions, whether it was the layout or the materials.”
Although the remodel included a kitchen update and redesign, the homeowners’ primary goals involved creating a truly functional back entry and a more usable layout for the adjacent kitchen.
“Because they had an oversize garage with some unused space, the homeowners suggested incorporating this into the new layout. We played around with different ways to do that. The final design gives them that functional space with more natural light in each area,” Lare says.
The homeowner adds, “Jillian did a great job of hearing us, knowing our tastes, even knowing how many choices I can handle before decision fatigue hits. She and Alicia and the team at MCC Focused Building were just wonderful to work with.” Dave Adickes of MCC had been recommended by Morris Lare, and the homeowners say they were a perfect fit.
“Life was chaotic anyway.
Homeowner, Winterset
If we remodeled, we’d have something
beautiful at the end of it.”
“We did the demolition ourselves around Christmas of 2020,” says the homeowner, “and we basically moved into the basement during construction. Despite the concerns with COVID, we were never worried. We felt comfortable and safe with the entire team in and out of the home for several months.”
Despite record-breaking delays on materials and products in 2021, the homeowners say the project went smoothly, with only minor delays on appliances.
“We always make a point to stay on top of lead times, but that’s been even more important since COVID,” says Lare. “We’re constantly checking lead times on products and materials before we even make recommendations to clients. We want to make sure the product selections are readily available before we make those choices.”
Using local custom cabinetry also alleviated lead-time concerns, and the results are stunning.
“The homeowners’ style reflects her love of plants and nature,” says Held-Morris. “She loves color, so we wanted to incorporate that into the design.”
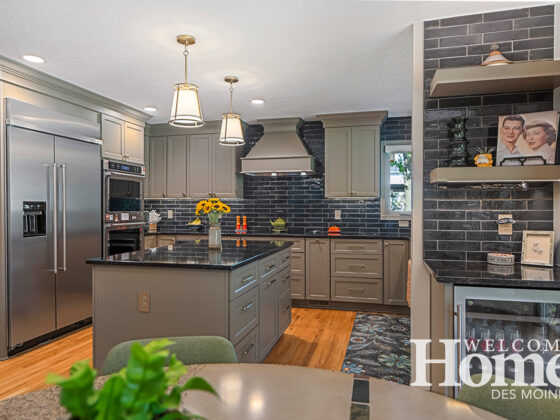
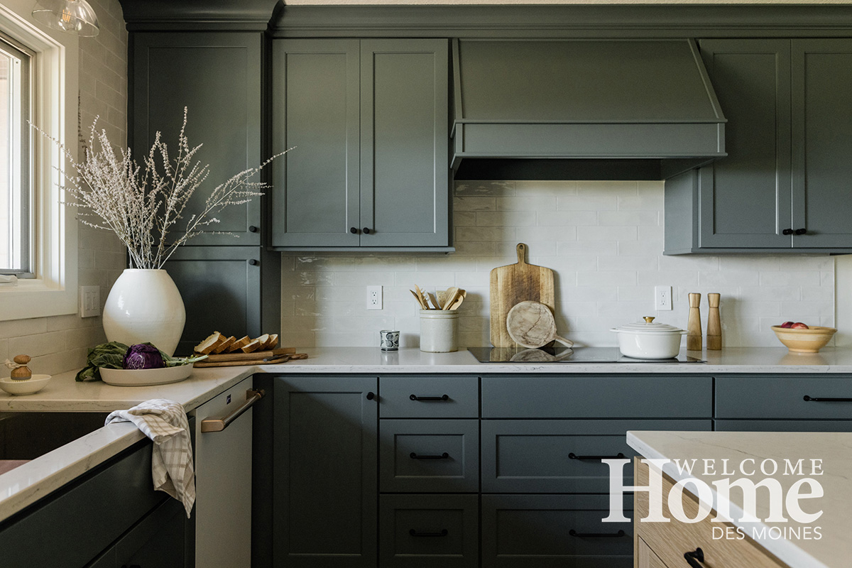
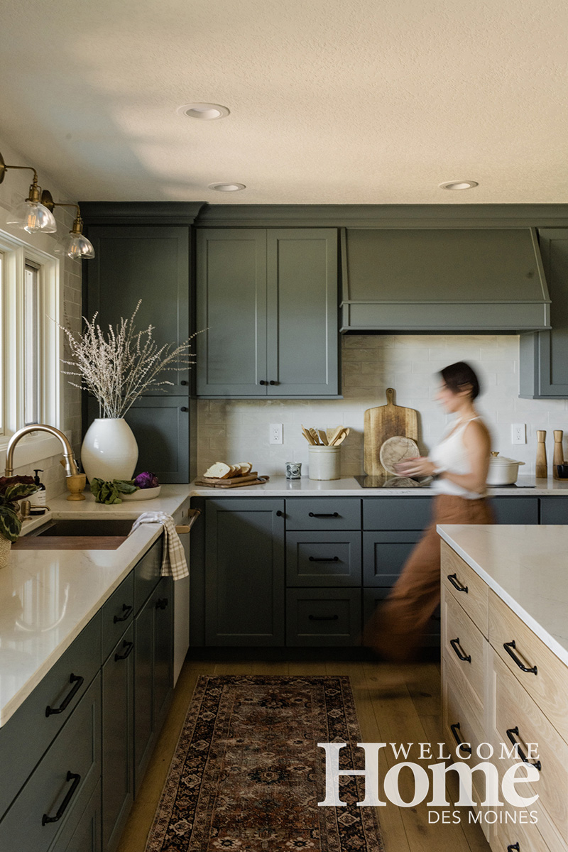
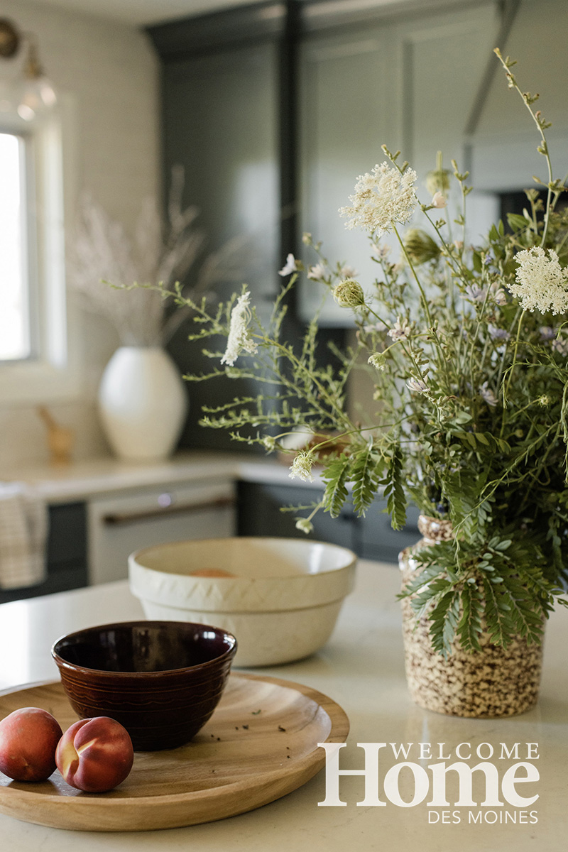
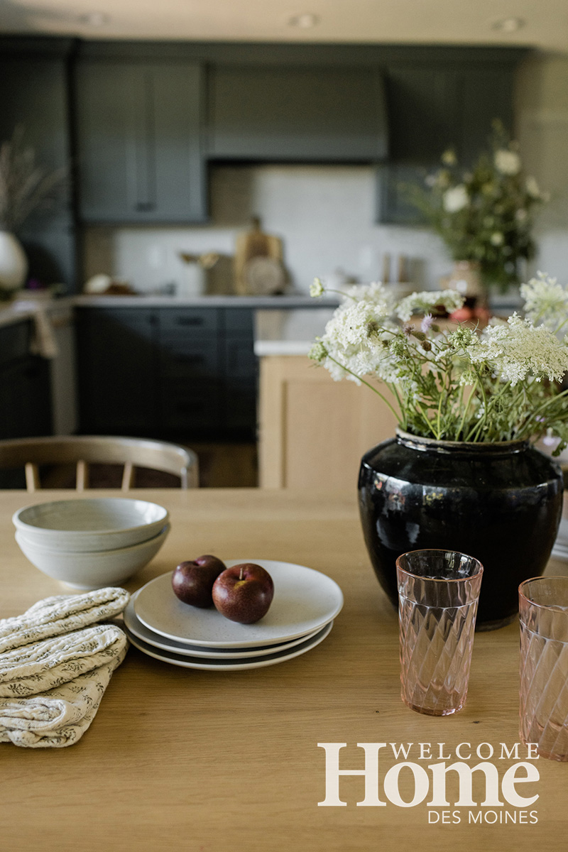
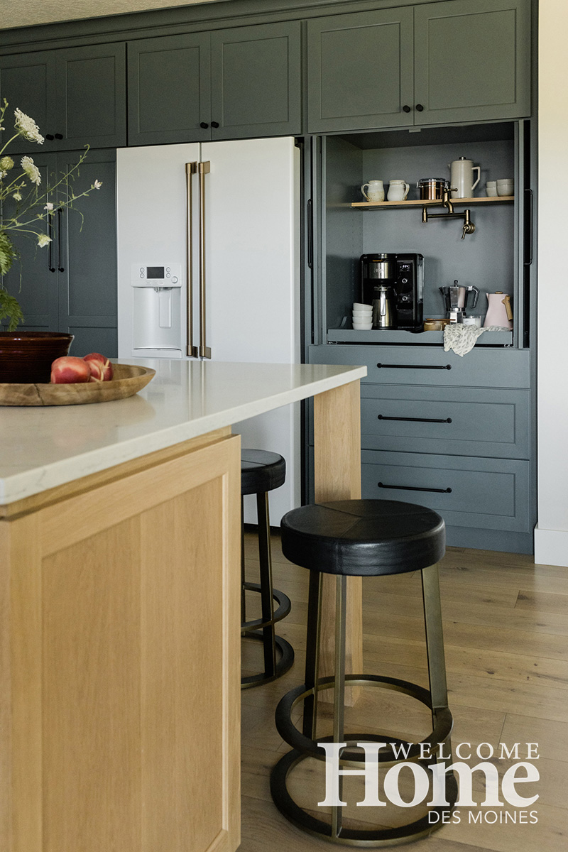
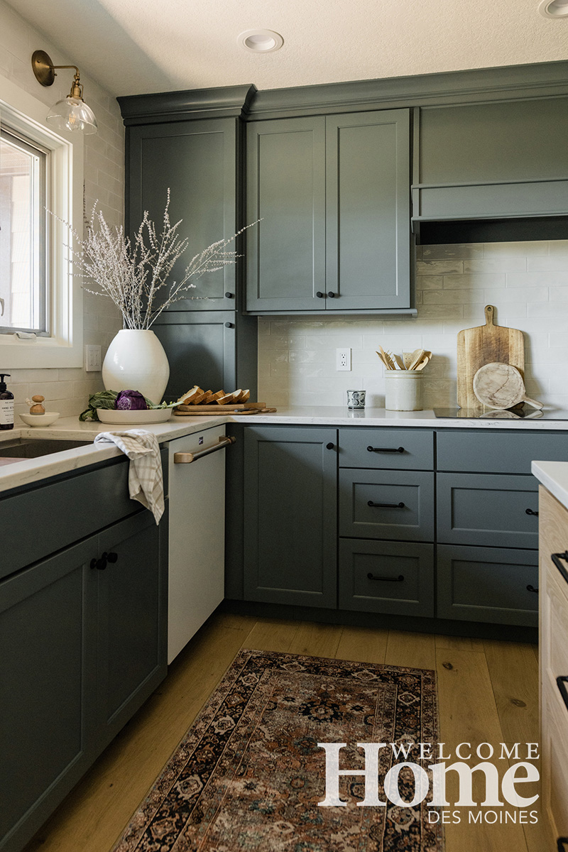
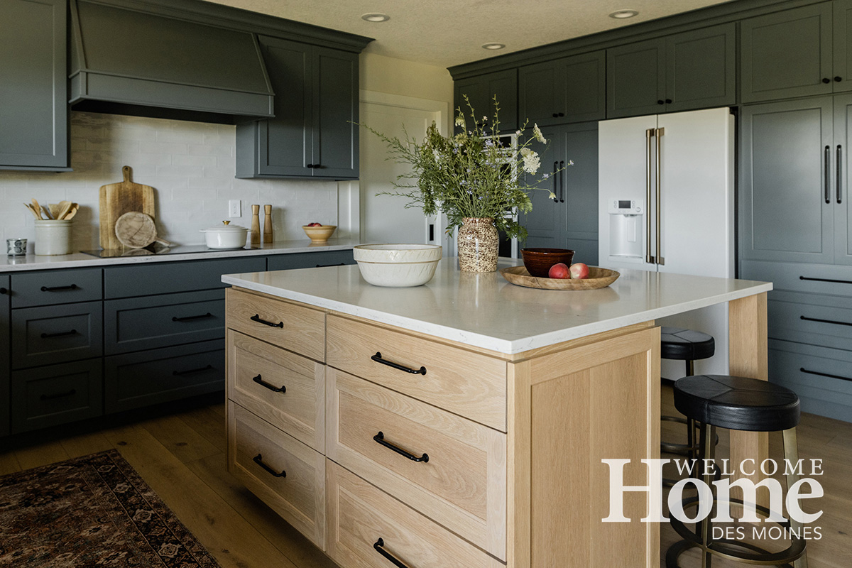
Mixing materials such as natural wood, ceramic tile with a muted finish, textured engineered wood flooring and selecting predominantly painted cabinetry results in a casual, family-friendly space that’s simple, not stark.
“We’d never used that particular cabinet color before,” says Held-Morris. “But it was perfect for them.”
“The homeowners love blues and greens and have used those colors elsewhere in the home,” Lare says. “The changing daylight in the kitchen brings out different shades at different times of day.”
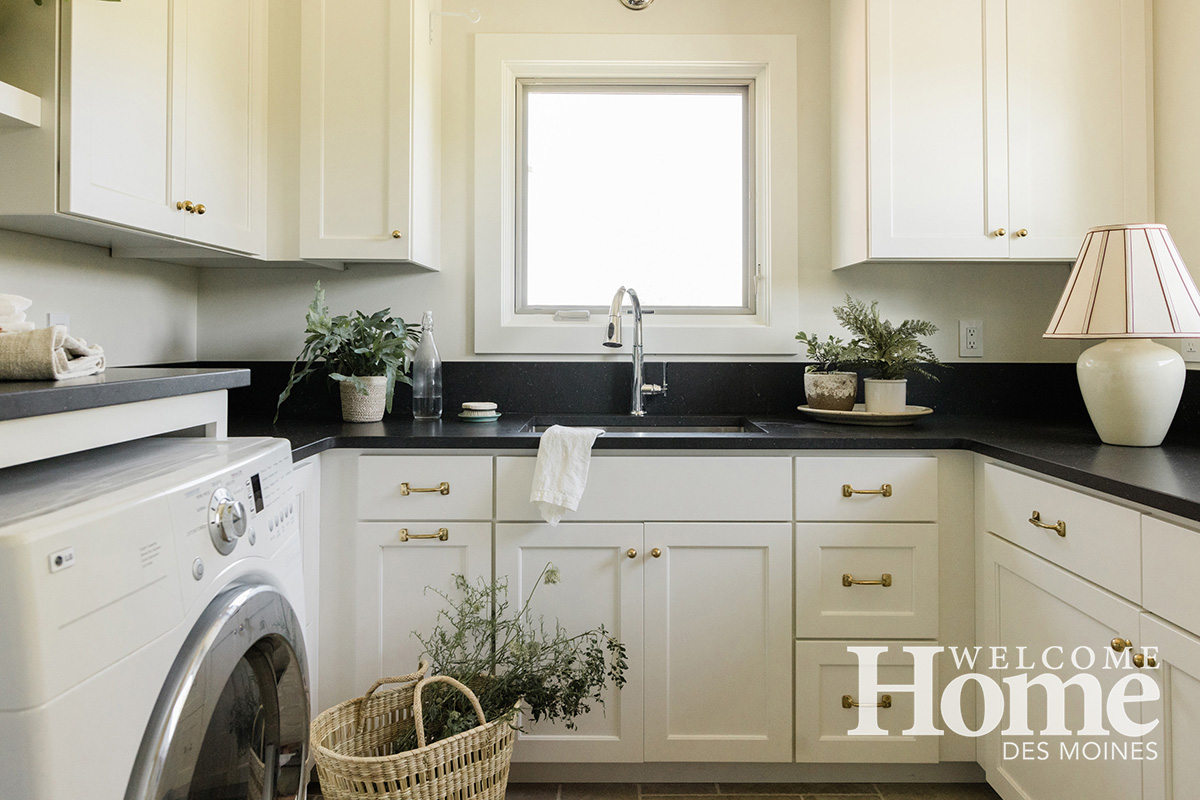
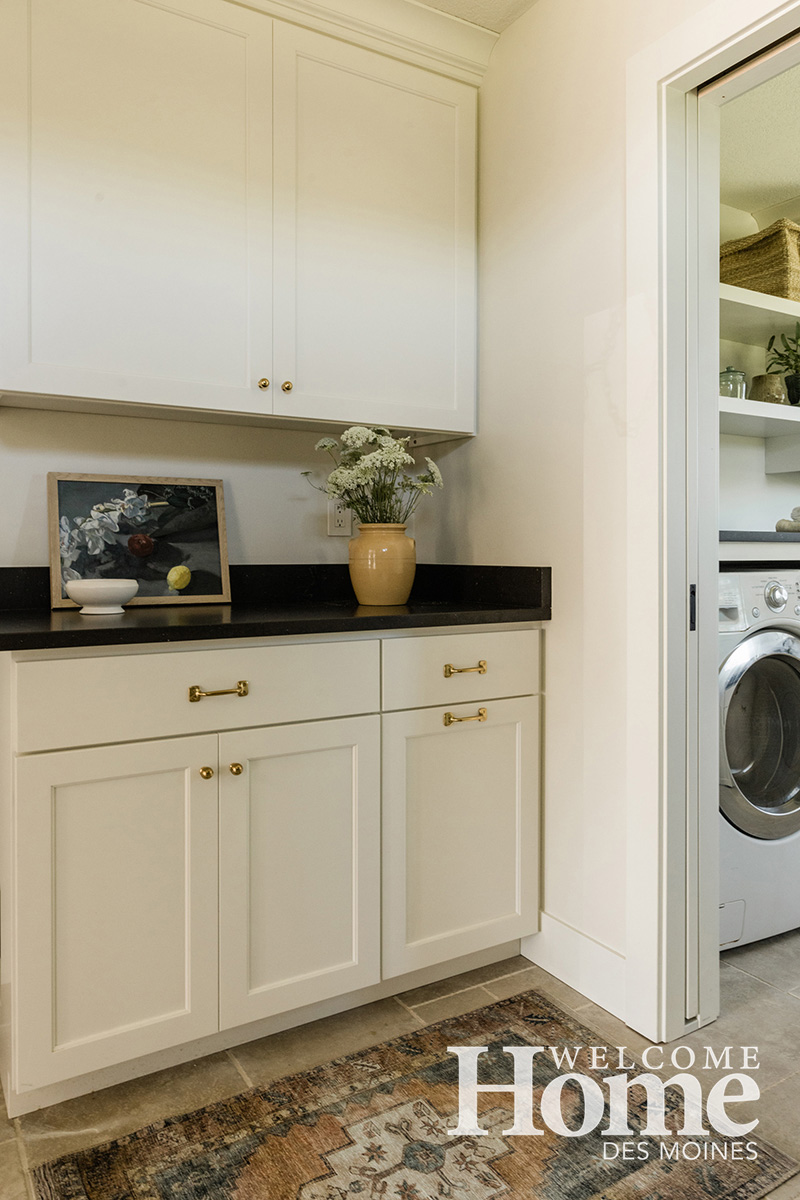
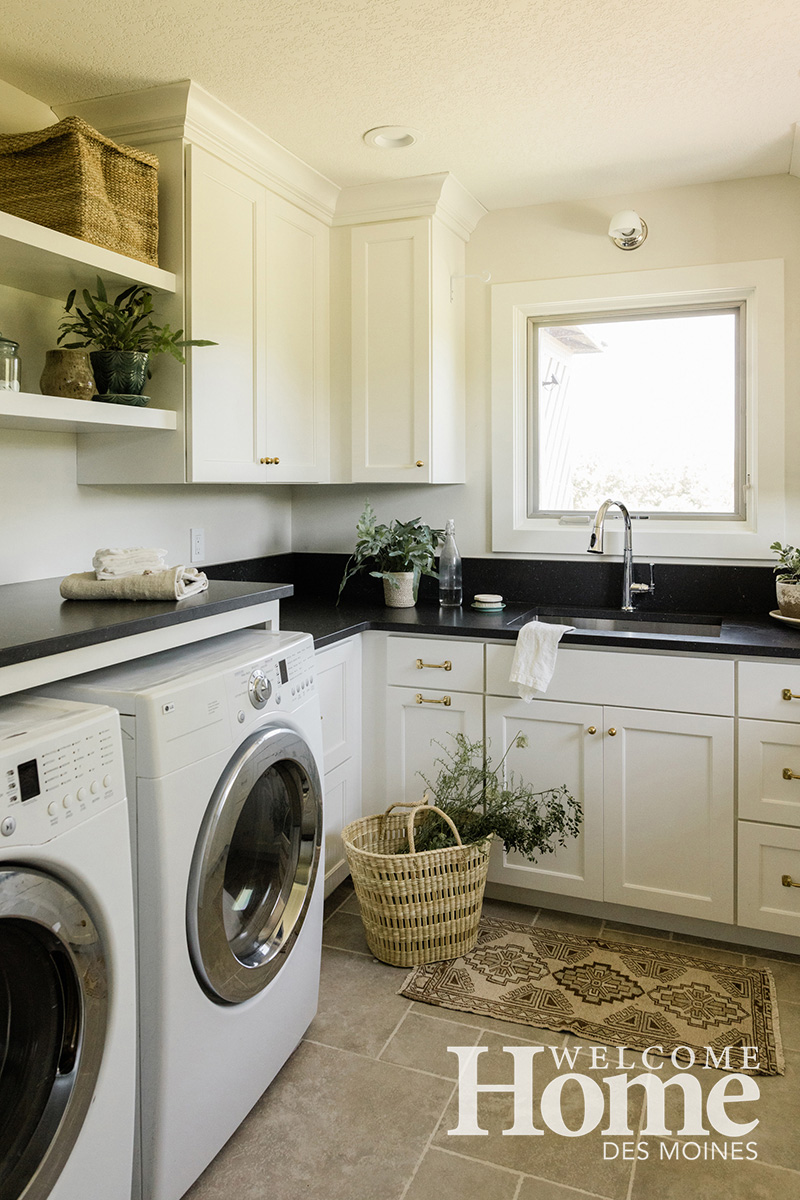
The cabinet finish isn’t the only feature that became a highlight of the project. The new mudroom now has a pocket door to separate the laundry area from the back entry, keeping each area more task-specific.
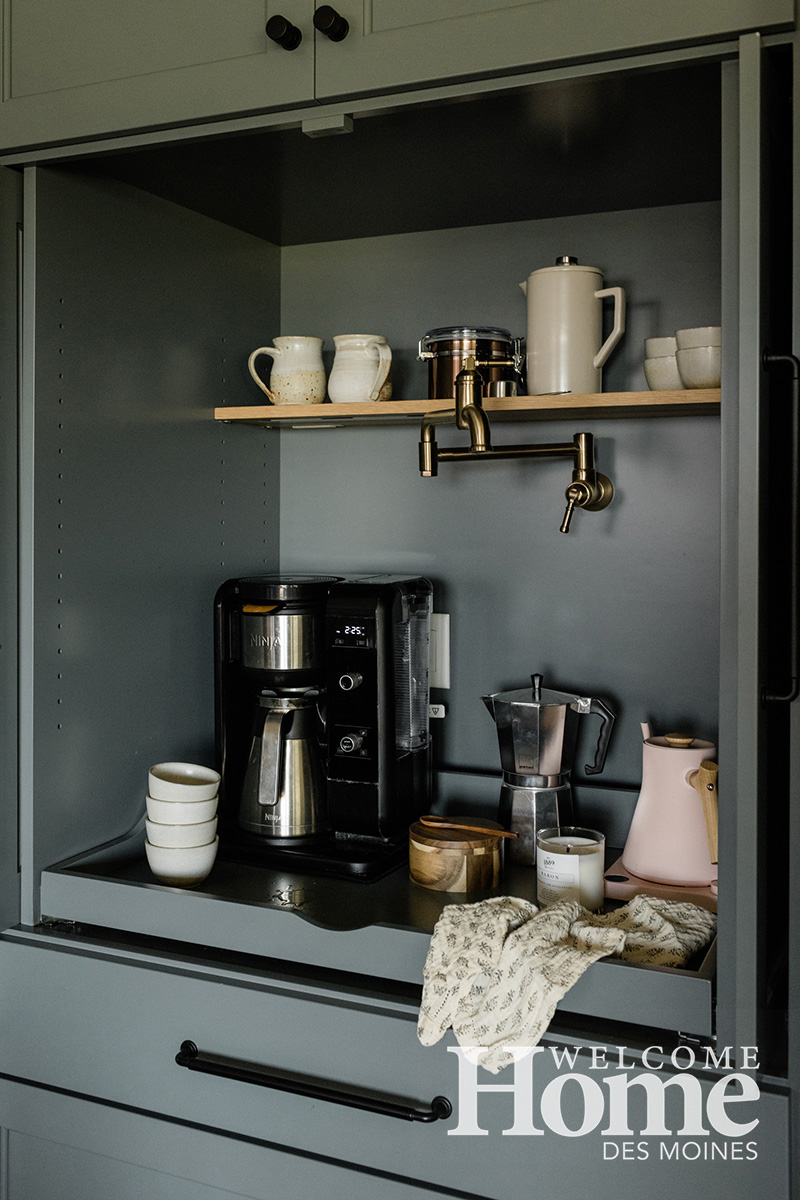
“One of the other things Jillian suggested that I would never have thought of was pot fillers,” says the homeowner. “I didn’t see any need for one over the stove since the sink is right there. But she suggested using one around the corner between the kitchen and my office to create a coffee nook for me. I love it. I use it every day.” The design team also found a petite pot filler for the pet area in the mudroom.
Held-Morris says, “We begin every conversation with how the homeowners actually live. Function has to come first, then form reflects that.”
According to the homeowners, “We went in pretty open-minded. We had a few wants—making better use of the garage space, a finished design that reflected our country life, usable drop zones for all the stuff of our daily lives, and we wanted color. They gave us all of that.”
From material choices to layout, the finished project accomplished everything the homeowners hoped and more.
“The whole project was finished before Easter, and we were able to host our annual Easter egg hunt,” says the homeowner. “After living with it for a year—canning honey, washing vegetables, kids and dogs running in and out, it looks as beautiful in real life as it does in the pictures.” •
Resources
- Interior Designers Morris Lare Design
- Remodeler MCC Focused Building