A Polk City couple finally gets the kitchen of their dreams.
Story by Tracy Dickinson
Photography by Mirza Kudic
Featured in Autumn 2026
When they bought their home new in the ’90s, a Polk City couple had no idea they’d still be in the home more than three decades later. And they certainly hadn’t expected to remodel nearly every room in the home.
But after completing a second kitchen remodel this year, the third version of the kitchen is exactly what the homeowners had needed all along.
“The original kitchen was not set up well,” says the homeowner, “so you couldn’t even work in it. And after about 15 years, we had a designer redo the layout. It was great for a while, but the floor was these huge white tiles, which were impossible to maintain.”
After most of the home’s main level was remodeled, the kitchen’s style didn’t fit with the rest of the home. It was time for a third rendition! And having developed a long-standing relationship with Cheryl Arganbright and the team at Woodharbor, the homeowners knew exactly whom to trust with this project.
“I love Cheryl’s style, so I really don’t have to do anything,” says the homeowner. “I always like what she chooses, and she takes my ideas and comes back with exactly what I love.”
Despite those words, both Arganbright and the homeowner acknowledge that key elements of each project have come from homeowner inspiration and requests.
“I found the interior doors when we were doing a previous remodel and told Cheryl I wanted all the doors in the house like that,” says the homeowner. “She tracked them down and got them for us.”
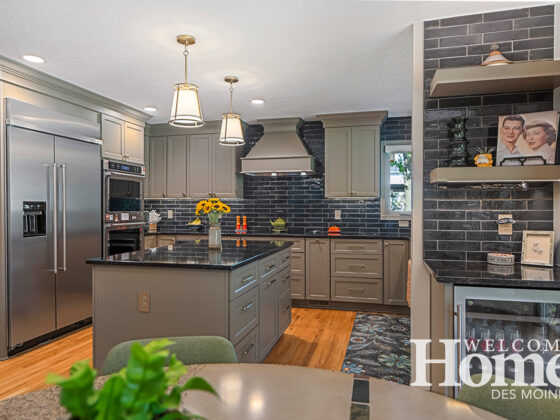
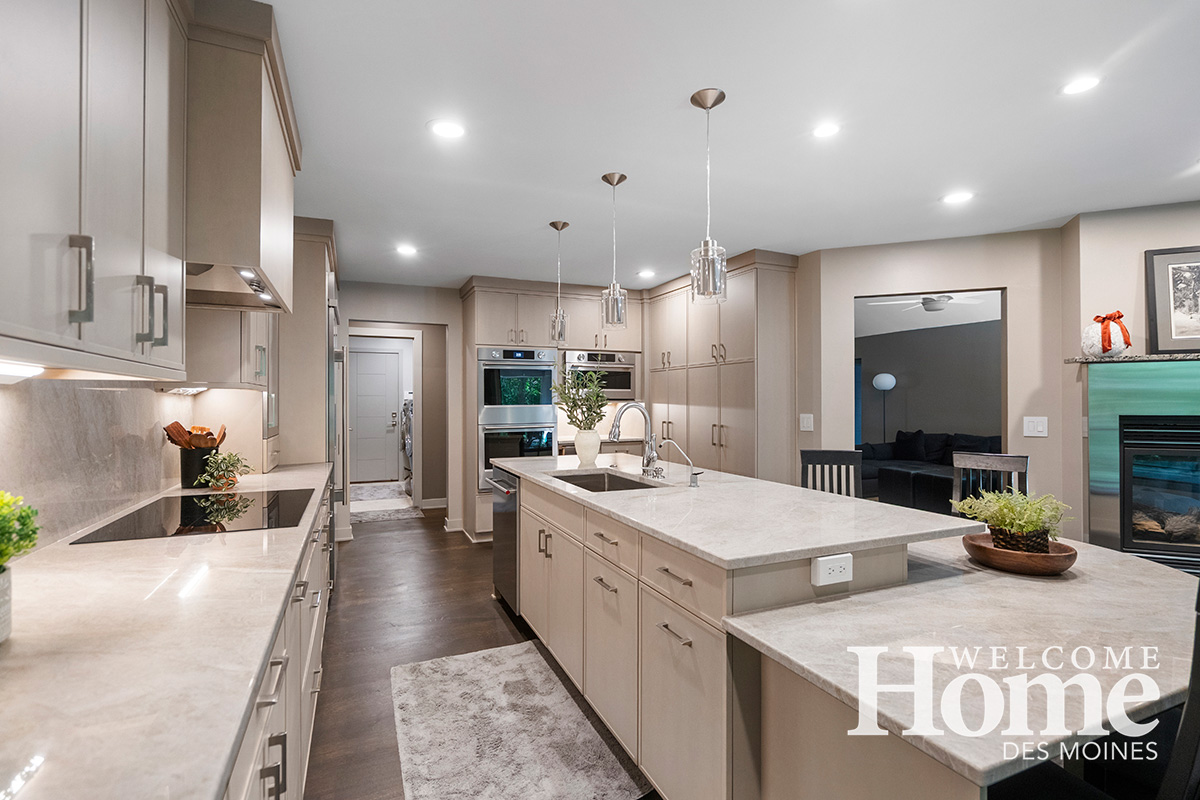
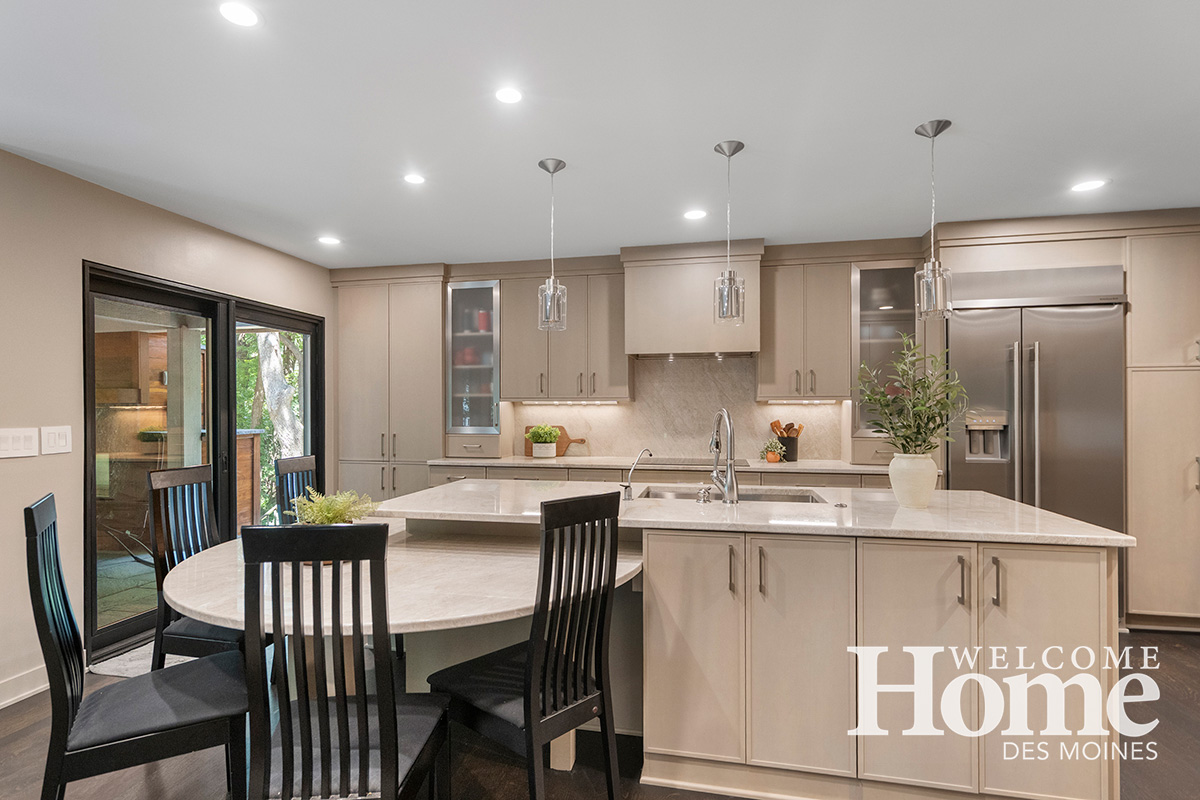
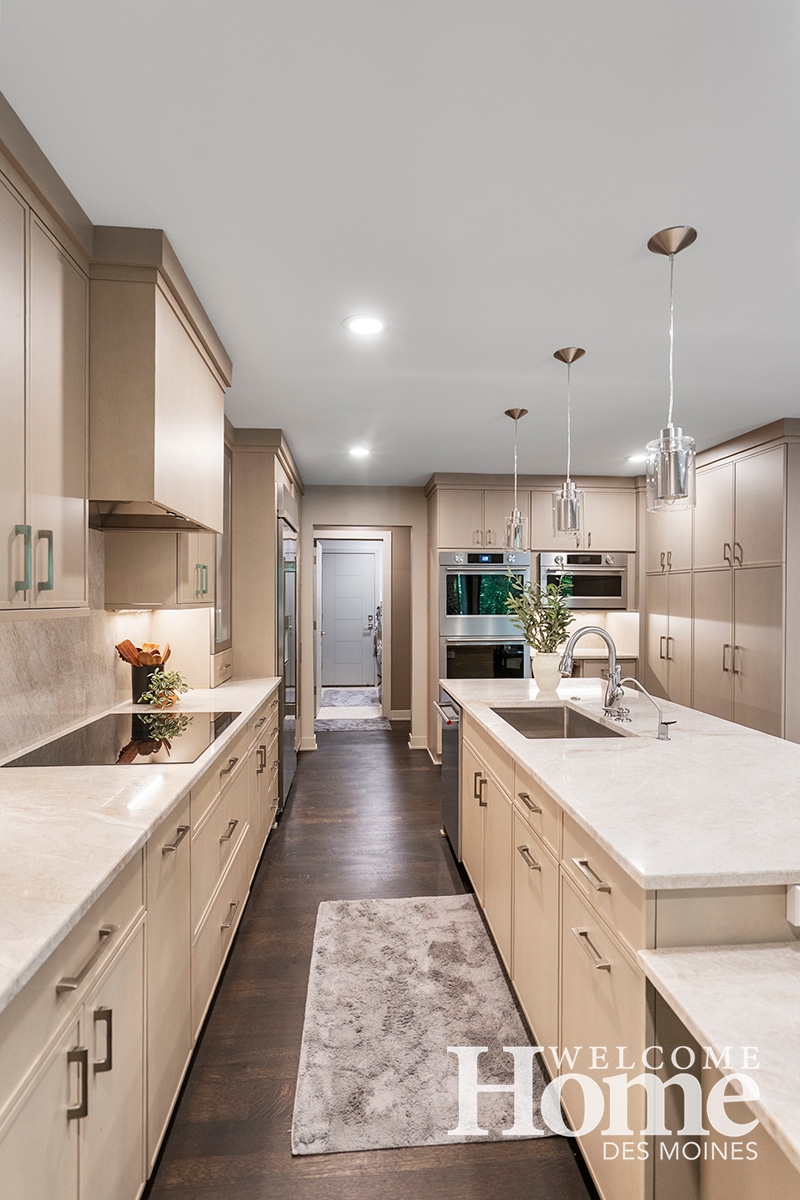
Those interior doors then served as design inspiration for the new kitchen cabinetry. The gray finish matches the doors in the rest of the home, and the simple style echoes that of the other doors.
“We wanted something with similar clean lines,” Arganbright says, “but not too plain. The narrow trim adds interest, but it’s still contemporary.”
“She keeps telling me I can’t retire.
Cheryl Arganbright
She’s not done yet.”
Woodharbor
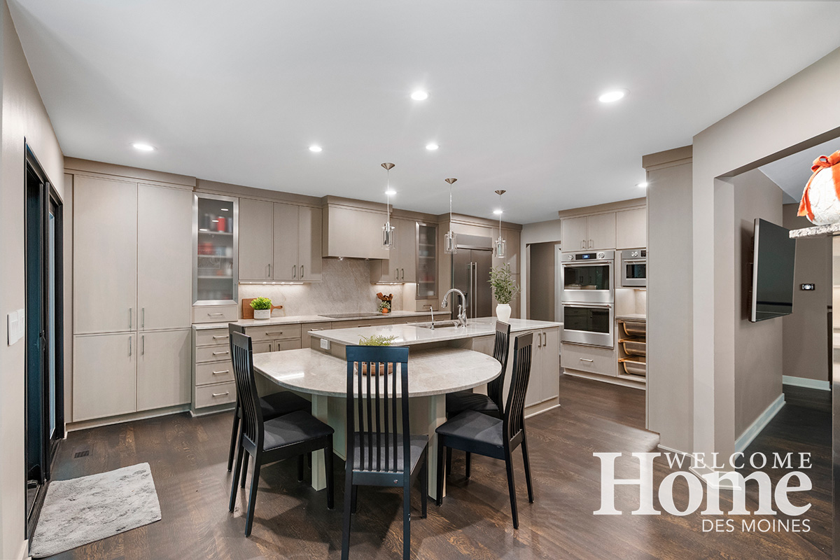
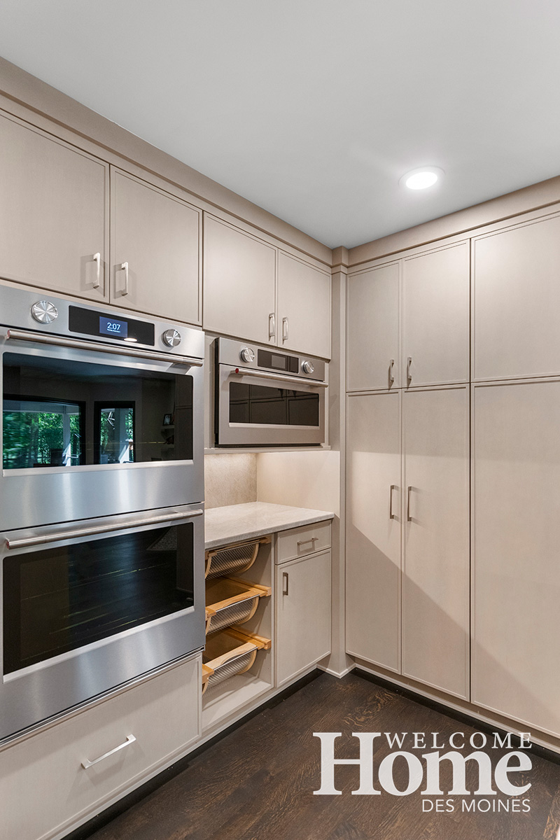
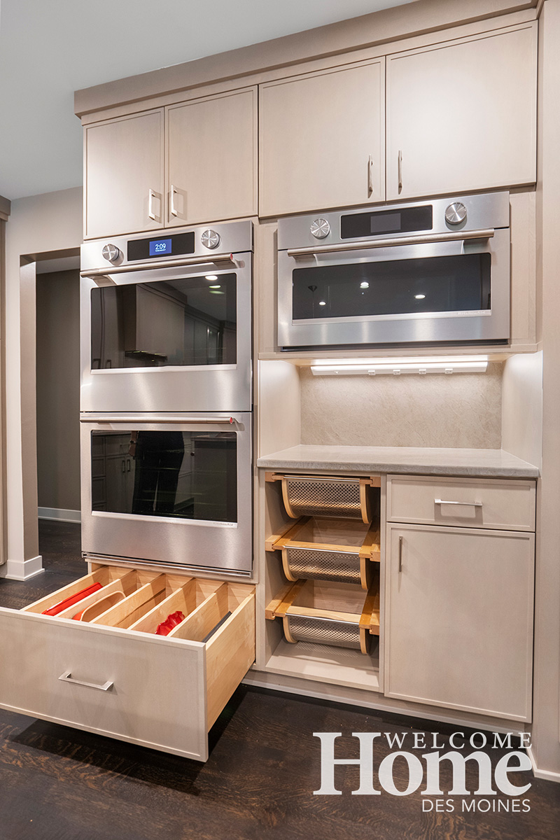
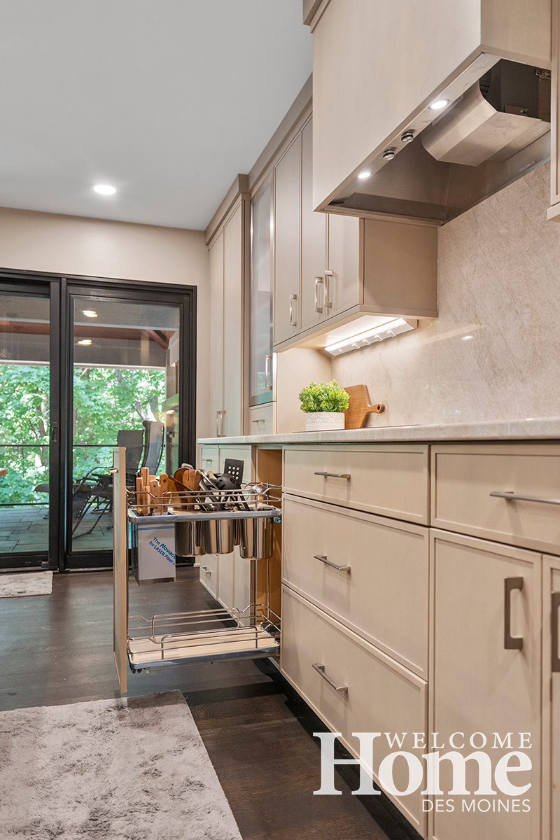
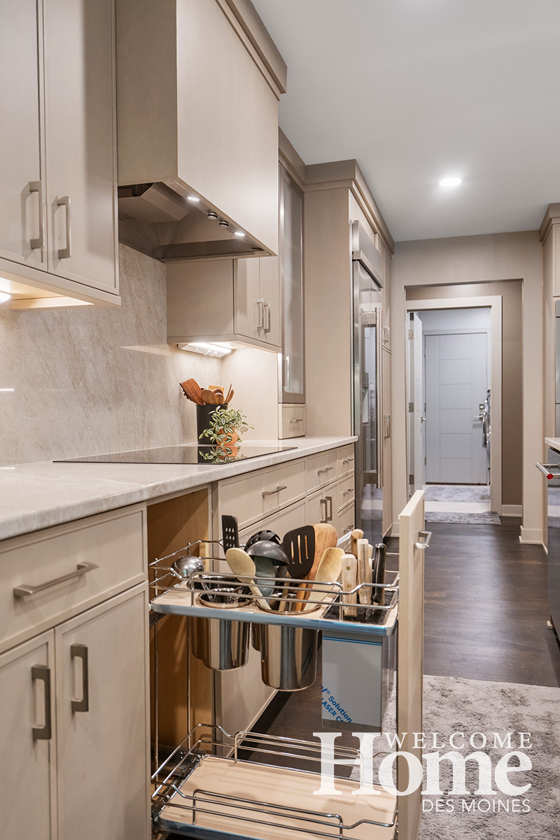
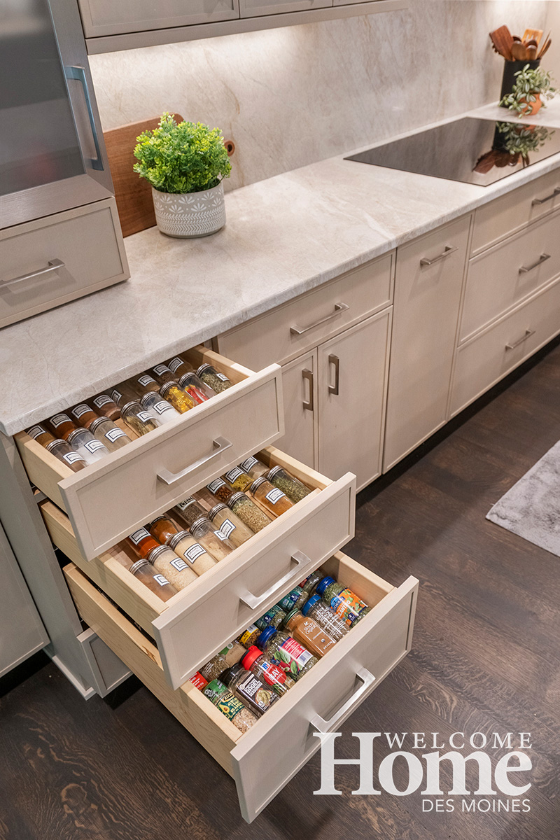
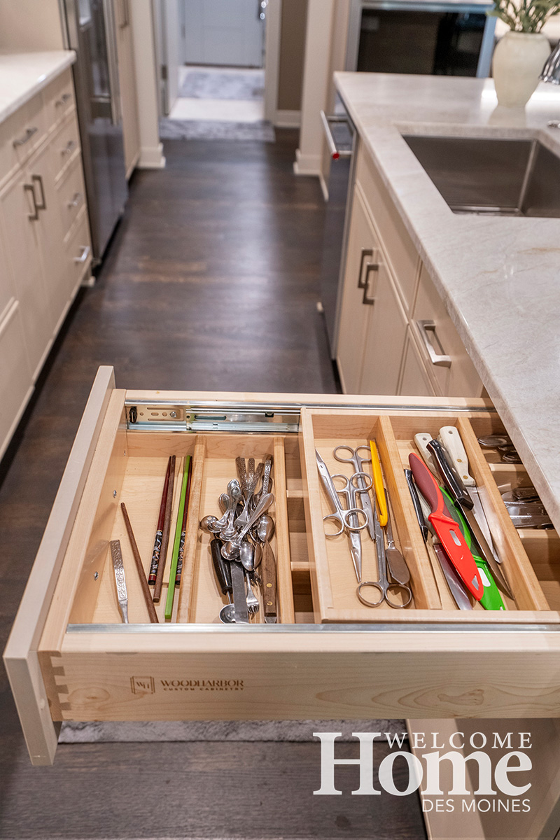
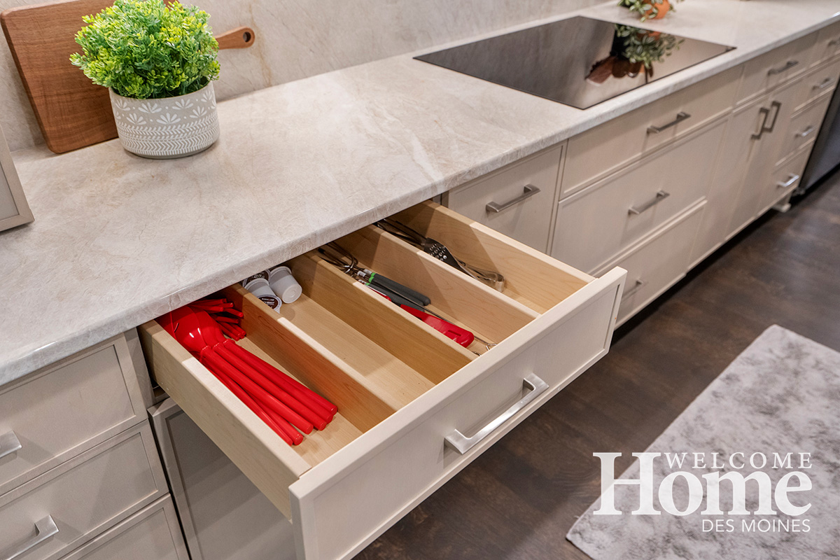
Arganbright incorporated a number of unique features in the kitchen design, including custom storage for cleaning supplies, special storage drawers for spices, and even ventilated undercounter vegetable bins. The square footage remains the same, but storage options expanded, and so did function. The homeowners now have double wall ovens as well as a convection oven microwave and at last have a functioning range hood.
“The previous hood never worked. We would turn it on and nothing happened,” the homeowner says. “When Woodharbor went to install this one, they discovered the roof had never been vented for the old hood. They had to put in the whole system and work around multiple roof lines to vent it to the outside.”
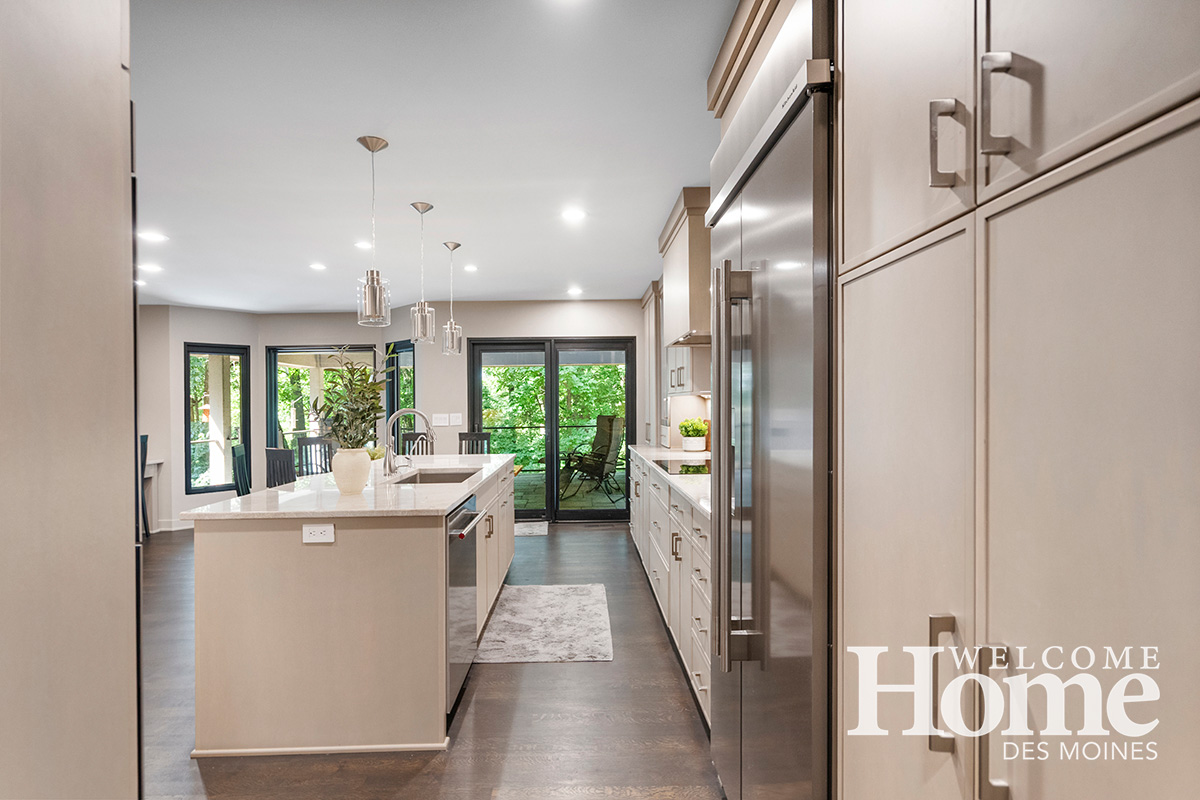
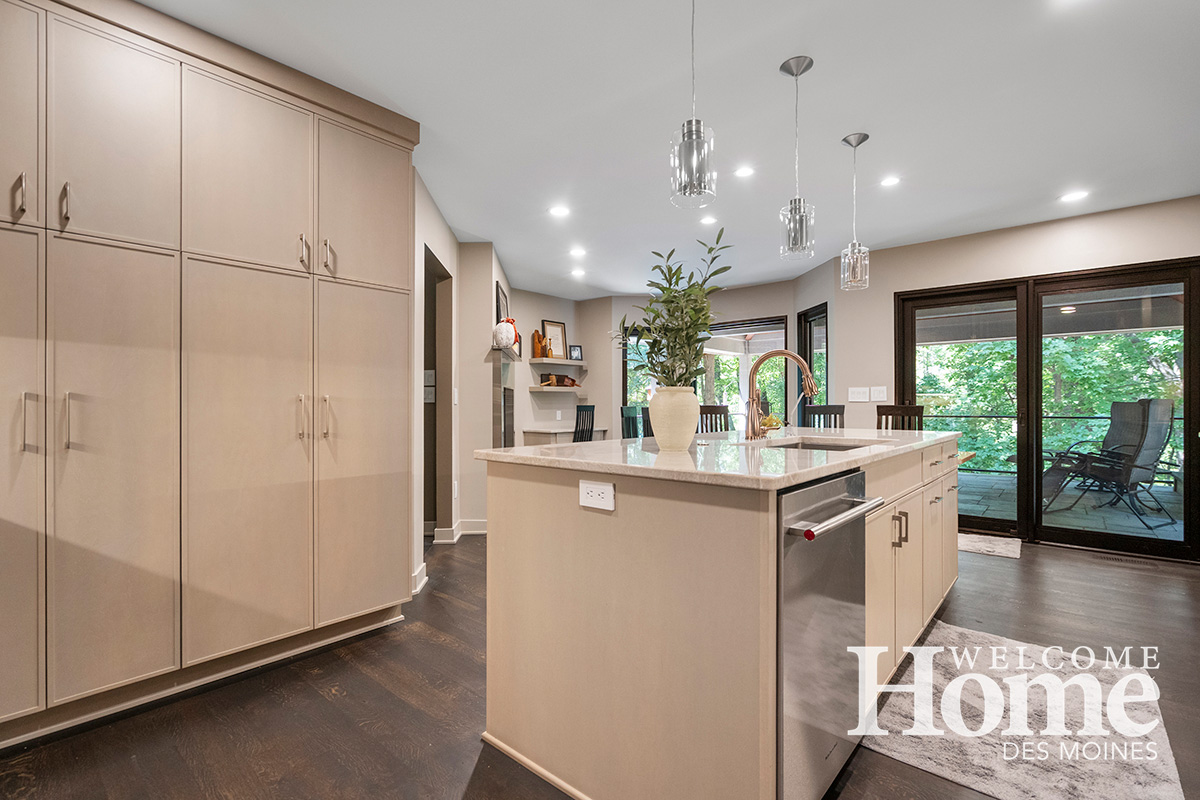
What could have been a costly mistake at one point even turned out to be a happy accident. The new island features two levels with an oversized workspace and an attached dining counter at table height.
“Neither of us was here the day the counters were installed,” the homeowner says. “Cheryl came to see it when it was done and was a little panicked because the upper counter wasn’t supposed to overhang the dining counter. She was going to have it recut and corrected, but I told her I liked it that way. I get compliments on it all the time.”
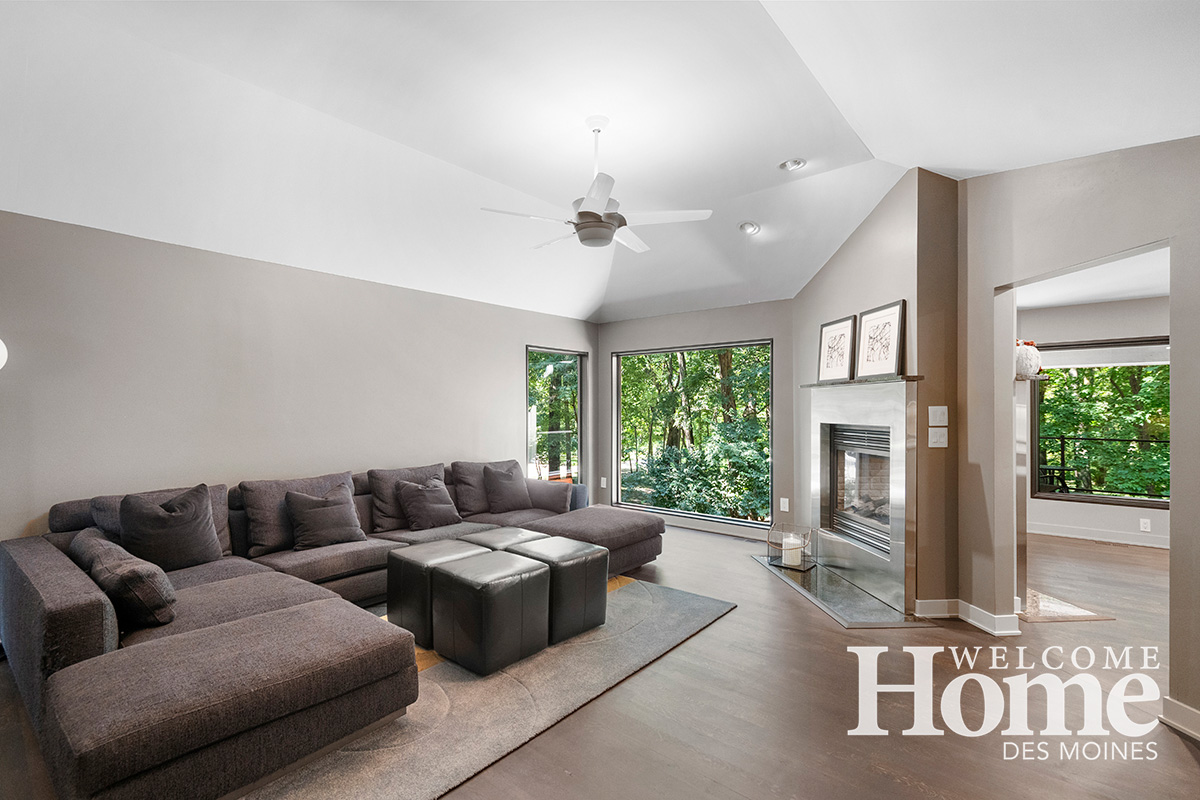
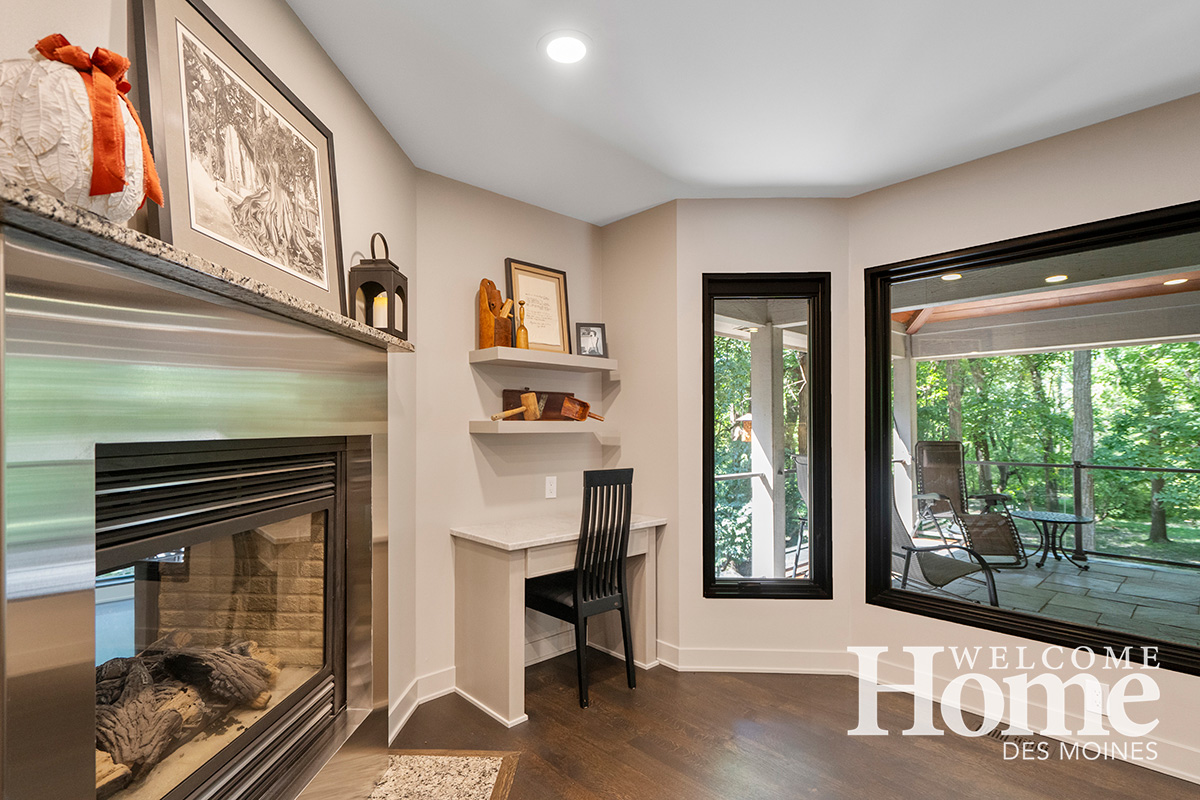
Another unique design feature is the repetition of metal surfaces throughout the space. Besides the stainless-steel appliances, Arganbright added two accent cabinets with frosted glass doors and aluminum frames to break up the main wall of cabinetry. In addition, stainless steel surrounds the two-sided fireplace on the kitchen side.
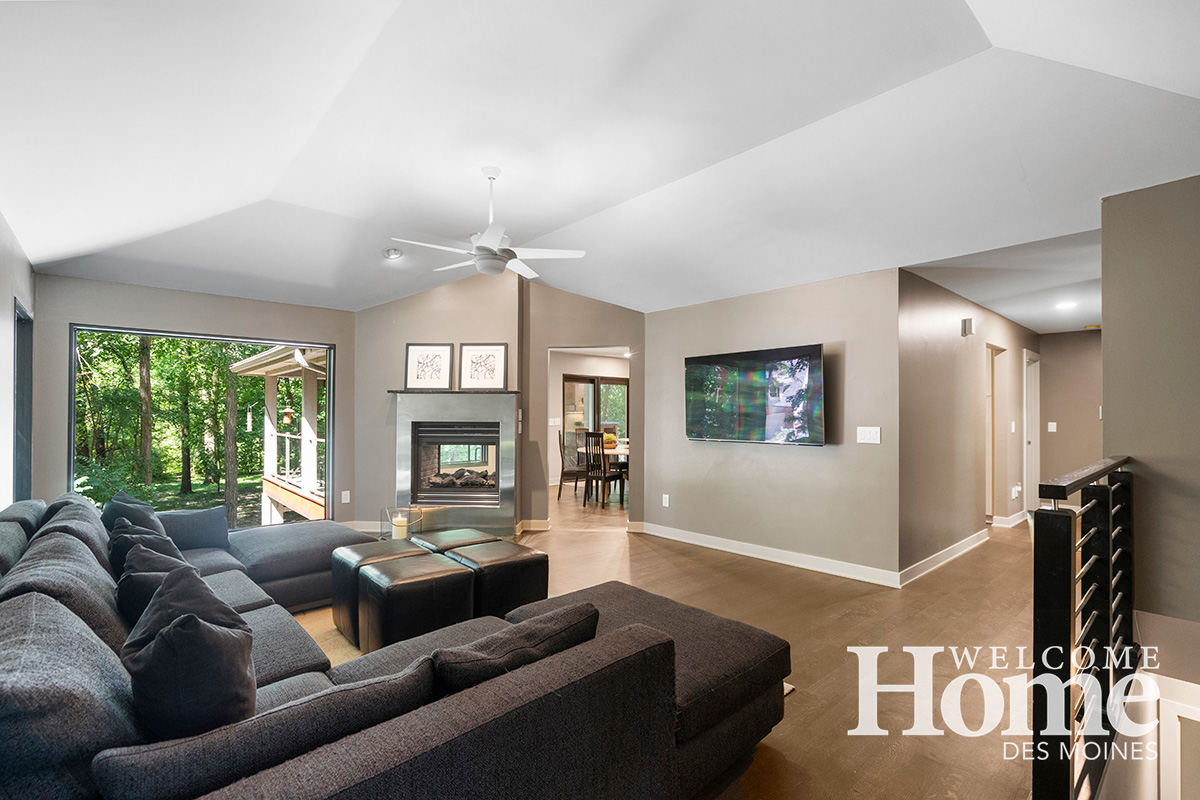
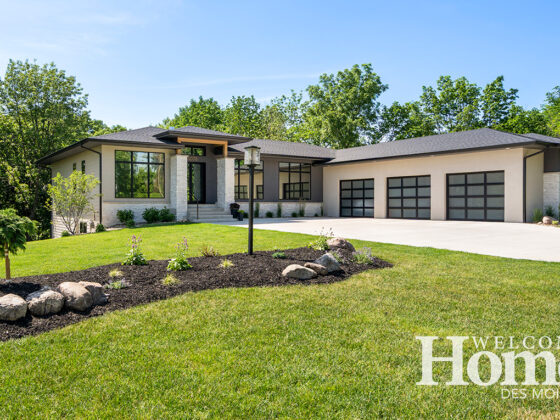
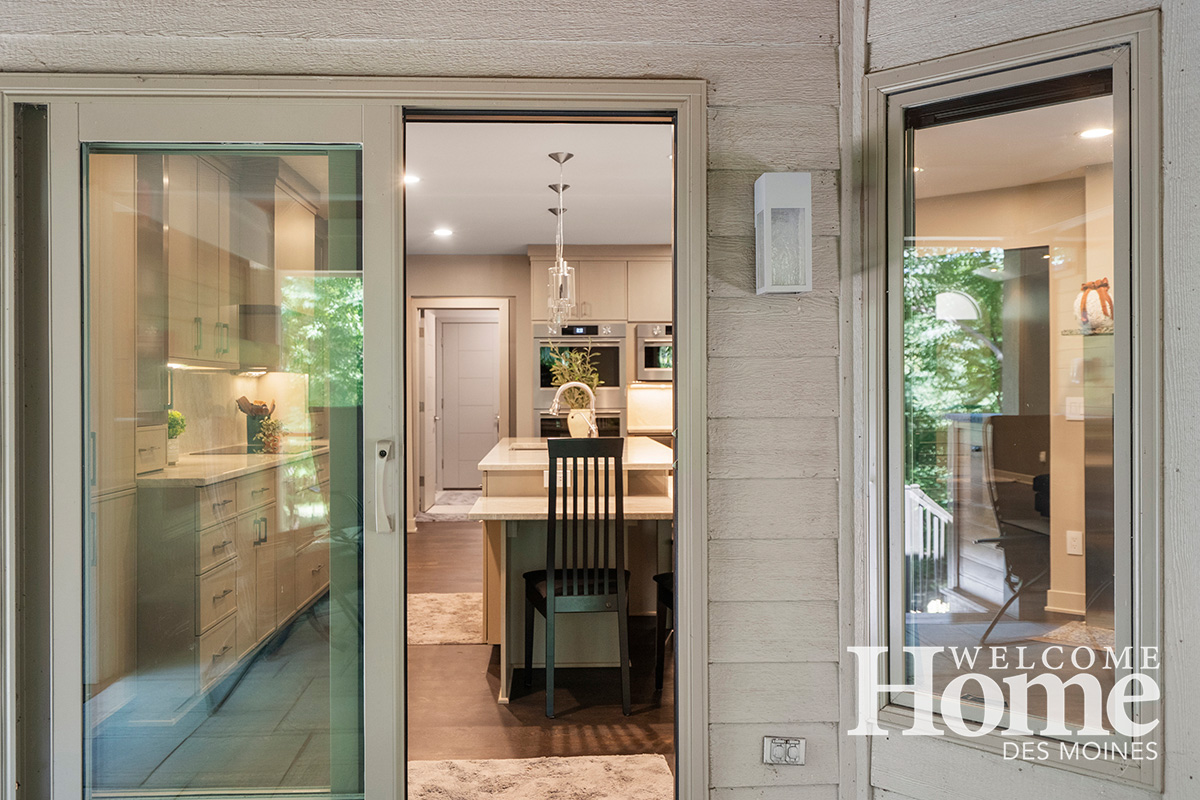
The home is tucked on a wooded lot. Its stone facade and simple trim blend traditional and contemporary styles. The interior does much the same. During this year’s kitchen remodel, the final portion of the home’s main-level flooring was replaced, seamlessly blending the new section of wide wood planks to the previous installation. And new black windows with no interior trim have replaced the original wood-trimmed units.
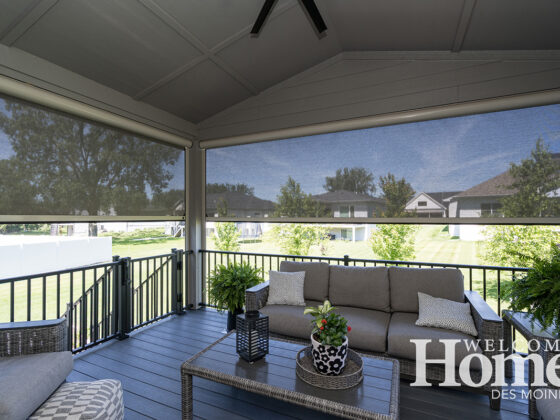
The kitchen remodel coincided with a deck replacement that created a relaxing outdoor living space complete with fireplace, ceiling fans, and stone tile floor, all overlooking the wooded backyard.
And that has the homeowner thinking about the next project. “I’d love to turn the space below the deck into an outdoor living area, too,” she says. “I have some ideas. I just have to get Cheryl on board.”
Arganbright says, “She keeps telling me I can’t retire. She’s not done yet.”
Maybe so.
After three decades and three remodels, the kitchen has become a charming space that truly reflects the homeowners’ taste. And they have Woodharbor to thank for that. •
Resources
- Remodeler Woodharbor